Charming Two-Story Home with Scenic Pond Views! Nestled on a quiet cul-de-sac, this beautifully maintained 3-bedroom, 2.5-bath home offers comfort, style, and modern updates. Enjoy peace of mind with a brand-new roof and gutters (2024) and a new HVAC system (2021). The spacious main level features an open kitchen with an island, a large family room, a cozy living room, and first-floor laundry for convenience. Step outside onto the expansive deck overlooking a private pond, perfect for relaxing mornings or evening gatherings. Upstairs, the primary suite boasts an en-suite bath and walk-in closet, while the updated guest bathroom serves two additional bedrooms. The finished basement is flooded with natural light, offering extra living space for a home office, gym, or entertainment area. The fully fenced backyard provides privacy and security, while the attached two-car garage ensures ample storage. Whether taking a stroll through the neighborhood or unwinding by the water, this home offers a serene retreat while still being close to local amenities. Don’t miss this rare find—schedule your showing today!
Closed
$260,250
1106 Canoe Landing Ct, Mishawaka, IN 46544
3beds
2,172sqft
Single Family Residence
Built in 2001
0.43 Acres Lot
$276,500 Zestimate®
$--/sqft
$2,839 Estimated rent
Home value
$276,500
$252,000 - $304,000
$2,839/mo
Zestimate® history
Owner options
List your home for rent
$2,839/mo
Rent Zestimate®
Find your next renter with Zillow Rental Manager. Plus, with online applications, you can quickly screen prospective tenants – for free.
$2,839/mo
Rent Zestimate®
Refinance and save
$1,627/mo
Est. payment
Refinancing to a lower rate could help reduce your monthly payments and save thousands over the life of the loan.
$1,627/mo
Est. payment
Explore your selling options
Work with a Zillow partner agent
Leverage their expertise and Zillow's premium Showcase listings to get your home seen by more buyers.
Get startedList with your own agent
Get your home in front of millions of buyers by listing it on Zillow.
Learn how to do itSell it yourself
Take full control of how buyers see your home on Zillow by listing For Sale by Owner (FSBO).
List your homeWhat's special
Finished basementExtra living spaceExpansive deckQuiet cul-de-sacScenic pond viewsPrivate pondUpdated guest bathroom
Zillow last checked:
Listing updated:
Listed by:
Kimberly A Murrell Cell:574-276-4275,
McKinnies Realty, LLC
Bought with:
Keith A Raven, RB17002201
Berkshire Hathaway HomeServices Northern Indiana Real Estate
Source: IRMLS,MLS#: 202510350
Facts & features
Interior
Bedrooms & bathrooms
- Bedrooms: 3
- Bathrooms: 3
- Full bathrooms: 2
- 1/2 bathrooms: 1
Bedroom 1
- Level: Upper
Bedroom 2
- Level: Upper
Family room
- Level: Main
- Area: 240
- Dimensions: 16 x 15
Kitchen
- Level: Main
- Area: 216
- Dimensions: 18 x 12
Living room
- Level: Main
- Area: 192
- Dimensions: 16 x 12
Heating
- Natural Gas, Forced Air
Cooling
- Central Air
Appliances
- Included: Dishwasher, Refrigerator, Washer, Dryer-Gas, Gas Oven, Gas Range
- Laundry: Main Level
Features
- 1st Bdrm En Suite, Walk-In Closet(s), Eat-in Kitchen, Kitchen Island, Tub/Shower Combination
- Flooring: Carpet, Tile, Vinyl
- Basement: Full,Partially Finished
- Has fireplace: No
- Fireplace features: None
Interior area
- Total structure area: 2,460
- Total interior livable area: 2,172 sqft
- Finished area above ground: 1,640
- Finished area below ground: 532
Property
Parking
- Total spaces: 2
- Parking features: Attached
- Attached garage spaces: 2
Features
- Levels: One
- Stories: 1
- Patio & porch: Deck, Porch Covered
- Fencing: Full,Chain Link
- Has view: Yes
- View description: Water
- Has water view: Yes
- Water view: Water
- Waterfront features: Deck on Waterfront, Pond
Lot
- Size: 0.43 Acres
- Dimensions: 70x268
- Features: Cul-De-Sac, Irregular Lot, Rolling Slope, City/Town/Suburb
Details
- Parcel number: 710924226004.000023
Construction
Type & style
- Home type: SingleFamily
- Architectural style: Traditional
- Property subtype: Single Family Residence
Materials
- Vinyl Siding
Condition
- New construction: No
- Year built: 2001
Utilities & green energy
- Sewer: City
- Water: City
Community & HOA
Community
- Subdivision: Village at Harrison Creek
Location
- Region: Mishawaka
Financial & listing details
- Tax assessed value: $211,400
- Annual tax amount: $2,338
- Date on market: 3/28/2025
- Listing terms: Cash,Conventional,FHA,VA Loan
Price history
| Date | Event | Price |
|---|---|---|
| 4/30/2025 | Sold | $260,250+4.1% |
Source:  IRMLS #202510350 Report a problem IRMLS #202510350 Report a problem | ||
| 3/29/2025 | Pending sale | $249,900 |
Source: IRMLS #202510350 Report a problem | ||
| 3/28/2025 | Listed for sale | $249,900+35.1% |
Source: IRMLS #202510350 Report a problem | ||
| 2/27/2020 | Sold | $185,000-2.6%$85/sqft |
Source: Agent Provided Report a problem | ||
| 2/14/2020 | Price change | $189,999+2.7%$87/sqft |
Source: McKinnies Realty, LLC #201930636 Report a problem | ||
| 11/21/2019 | Price change | $184,999-2.5%$85/sqft |
Source: McKinnies Realty, LLC #201930636 Report a problem | ||
| 11/7/2019 | Price change | $189,7990%$87/sqft |
Source: McKinnies Realty, LLC #201930636 Report a problem | ||
| 10/17/2019 | Price change | $189,8490%$87/sqft |
Source: McKinnies Realty, LLC #201930636 Report a problem | ||
| 10/9/2019 | Price change | $189,8990%$87/sqft |
Source: McKinnies Realty, LLC #201930636 Report a problem | ||
| 9/28/2019 | Price change | $189,9490%$87/sqft |
Source: McKinnies Realty, LLC #201930636 Report a problem | ||
| 9/12/2019 | Price change | $189,999-2.5%$87/sqft |
Source: McKinnies Realty, LLC #201930636 Report a problem | ||
| 9/5/2019 | Price change | $194,900-2%$90/sqft |
Source: McKinnies Realty, LLC #201930636 Report a problem | ||
| 8/31/2019 | Price change | $198,900-0.3%$92/sqft |
Source: McKinnies Realty, LLC #201930636 Report a problem | ||
| 8/22/2019 | Price change | $199,400-0.3%$92/sqft |
Source: McKinnies Realty, LLC #201930636 Report a problem | ||
| 8/15/2019 | Price change | $199,900-3.7%$92/sqft |
Source: McKinnies Realty, LLC #201930636 Report a problem | ||
| 8/1/2019 | Price change | $207,500-1.1%$96/sqft |
Source: McKinnies Realty, LLC #201930636 Report a problem | ||
| 7/29/2019 | Price change | $209,900-2.1%$97/sqft |
Source: McKinnies Realty, LLC #201930636 Report a problem | ||
| 7/18/2019 | Listed for sale | $214,500+75.8%$99/sqft |
Source: McKinnies Realty, LLC #201930636 Report a problem | ||
| 2/6/2015 | Sold | $122,000-14.4%$56/sqft |
Source: Agent Provided Report a problem | ||
| 10/11/2014 | Listed for sale | $142,500$66/sqft |
Source: At Home Realty Group, Inc. #201444162 Report a problem | ||
Public tax history
| Year | Property taxes | Tax assessment |
|---|---|---|
| 2025 | $2,359 +0.9% | $211,400 +4.1% |
| 2024 | $2,337 -1.3% | $203,100 +0.7% |
| 2023 | $2,369 +16.7% | $201,700 |
| 2022 | $2,030 -3.4% | $201,700 +16.5% |
| 2021 | $2,101 +9.3% | $173,200 -3.4% |
| 2020 | $1,922 -15.1% | $179,300 +9.2% |
| 2019 | $2,265 +12.7% | $164,200 +4.5% |
| 2018 | $2,010 +2.1% | $157,200 +16.8% |
| 2017 | $1,969 +10.5% | $134,600 -1% |
| 2016 | $1,781 -1% | $135,900 -3.5% |
| 2014 | $1,799 -4.1% | $140,900 -1% |
| 2013 | $1,876 -2.4% | $142,300 -1.5% |
| 2012 | $1,923 +3.1% | $144,400 +5.6% |
| 2011 | $1,864 -0.2% | $136,700 |
| 2010 | $1,867 +6.2% | $136,700 |
| 2009 | $1,759 | $136,700 +10% |
| 2007 | -- | $124,300 -40.4% |
| 2006 | $1,719 +0.2% | $208,400 |
| 2004 | $1,716 +1.9% | $208,400 -18.3% |
| 2003 | $1,684 | $255,020 +254920% |
| 2001 | -- | $100 |
Find assessor info on the county website
Neighborhood: 46544
Nearby homes
- $290,9003 bd2 ba1.4k sqft1105 Canoe Landing Ct, Mishawaka, IN 46544Off Market
- $308,0003 bd2 ba1.8k sqft1112 Canoe Landing Ct, Mishawaka, IN 46544Off Market

- $319,6003 bd4 ba2.2k sqft1111 Canoe Landing Ct, Mishawaka, IN 46544Off Market
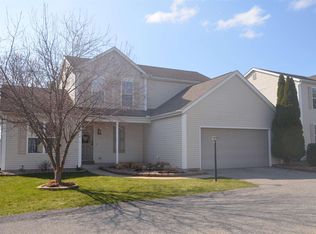
- $315,5003 bd2 ba2.5k sqft1118 Canoe Landing Ct, Mishawaka, IN 46544Off Market
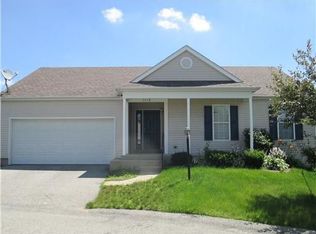
- $272,1003 bd2 ba1.3k sqft1117 Canoe Landing Ct, Mishawaka, IN 46544Off Market
- $8,6003.59 AcresBennington Dr, Mishawaka, IN 46544Off Market
- $282,6003 bd2 ba1.7k sqft1203 Pioneer Pl, Mishawaka, IN 46544Off Market
- $302,3003 bd3 ba2.2k sqft1204 Pioneer Pl, Mishawaka, IN 46544Off Market
Nearby schools
GreatSchools rating
- 8/10Fred J Hums Elementary SchoolGrades: K-6Distance: 0.3 mi
- 5/10John J Young Middle SchoolGrades: 7-8Distance: 3.6 mi
- 4/10Mishawaka High SchoolGrades: 9-12Distance: 2.2 mi
Schools provided by the listing agent
- Elementary: Hums
- Middle: John Young
- High: Mishawaka
- District: School City of Mishawaka
Source: IRMLS. This data may not be complete. We recommend contacting the local school district to confirm school assignments for this home.


Get pre-qualified for a loan
At Zillow Home Loans, we can pre-qualify you in as little as 5 minutes with no impact to your credit score.An equal housing lender. NMLS #10287.
- Indiana
- Saint Joseph County
- Mishawaka
- 46544
- 1106 Canoe Landing Ct
Nearby cities
Nearby zip codes
Other Mishawaka Topics
