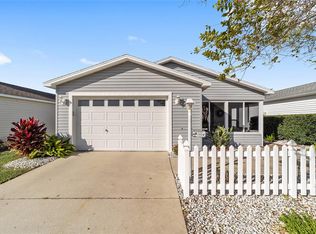
New Price Reduction, Master Bath just remodeled 8/23/25, Primary Bedroom just Painted 8/30/25, No Bond -Welcome to this charming 2 Bedroom, 2 Bath home located in the THE VILLAGES OF SUMTER VILLA LA CRESCENTA, Open concept, Home features Ceramic Tile floors throughout the Living room, kitchen, hallway and guest bath, Kitchen has plenty of cabinets for storage, Space for breakfast nook, Counter space for eat in kitchen, Closet Pantry, Refrigerator, Gas stove, Dishwasher and Reverse Osmosis water filtration for home. Ceiling fans throughout home, Spacious Primary Bedroom 16'x12' with large walk-in closet with storage organizers, Primary bath has walk-in shower with glass doors. Second Bedroom 12' x12' has built-in closet, Both bedrooms have Laminate flooring. Living Room 13' x20' with dining area 10' x16', Guest bath was totally remodeled in 2019 and features Tube Solar lighting, Roof 2017, Hot water heater 2016, Just off living room features sliding doors that lead out to a brick paver patio. Front entry features screened in porch for relaxation. Garage features washer & Dryer hook up, Attic access for extra storage, Sliding screen doors which allow you to open Garage door and allow to cool but still protecting from the elements. Outside features mature landscaping, Roof gutters, Paver Driveway, Irrigation, Garage Coach lights and Light post This is a gated golf community and Golf cart friendly. Great location close to Spanish Springs, Savannah Center, Shopping and Hospital. NO Bond. Come see this home before its gone.
Sold for $240,000
$240,000
1106 CARVELLO DRIVE, THE VILLAGES, FL 32162
2beds
1,121sqft
Single Family Residence
Built in 1999
3,520 Square Feet Lot
$239,200 Zestimate®
$214/sqft
$2,260 Estimated rent
Home value
$239,200
$225,000 - $256,000
$2,260/mo
Zestimate® history
Owner options
List your home for rent
$2,260/mo
Rent Zestimate®
Find your next renter with Zillow Rental Manager. Plus, with online applications, you can quickly screen prospective tenants – for free.
$2,260/mo
Rent Zestimate®
Refinance and save
$1,829/mo
Est. payment
Refinancing to a lower rate could help reduce your monthly payments and save thousands over the life of the loan.
$1,829/mo
Est. payment
Explore your selling options
Work with a Zillow partner agent
Leverage their expertise and Zillow's premium Showcase listings to get your home seen by more buyers.
Get startedList with your own agent
Get your home in front of millions of buyers by listing it on Zillow.
Learn how to do itSell it yourself
Take full control of how buyers see your home on Zillow by listing For Sale by Owner (FSBO).
List your homeWhat's special
Gas stoveSpace for breakfast nookGarage coach lightsRoof guttersScreened in porchBrick paver patioCeiling fans throughout home
Zillow last checked:
Listing updated:
Listed by:
Lynn Wheeler 407-718-0006,
LPT REALTY LLC 386-388-7877
Bought with:
Paige Rosen, 3452694
LPT REALTY, LLC
Source: Stellar MLS,MLS#: V4937142 Originating MLS: West Volusia
Originating MLS: West Volusia
Facts & features
Interior
Bedrooms & bathrooms
- Bedrooms: 2
- Bathrooms: 2
- Full bathrooms: 2
Primary bedroom
- Features: Walk-In Closet(s)
- Level: First
- Area: 192 Square Feet
- Dimensions: 16x12
Bedroom 2
- Features: Built-in Closet
- Level: First
- Area: 144 Square Feet
- Dimensions: 12x12
Dining room
- Level: First
- Area: 160 Square Feet
- Dimensions: 10x16
Kitchen
- Level: First
- Area: 156 Square Feet
- Dimensions: 12x13
Living room
- Level: First
- Area: 260 Square Feet
- Dimensions: 13x20
Heating
- Central, Electric
Cooling
- Central Air
Appliances
- Included: Dishwasher, Microwave, Range, Refrigerator, Water Filtration System
- Laundry: In Garage
Features
- Ceiling Fan(s), Eating Space In Kitchen, Living Room/Dining Room Combo, Thermostat
- Flooring: Laminate, Tile
- Doors: Sliding Doors
- Has fireplace: No
Interior area
- Total structure area: 1,627
- Total interior livable area: 1,121 sqft
Property
Parking
- Total spaces: 1
- Parking features: Garage Door Opener
- Attached garage spaces: 1
Features
- Levels: One
- Stories: 1
- Patio & porch: Enclosed, Patio, Screened
Lot
- Size: 3,520 Square Feet
- Dimensions: 40 x 88
- Features: City Lot
- Residential vegetation: Mature Landscaping
Details
- Parcel number: D10A011
- Zoning: R1
- Special conditions: None
Construction
Type & style
- Home type: SingleFamily
- Property subtype: Single Family Residence
Materials
- Vinyl Siding
- Foundation: Slab
- Roof: Shingle
Condition
- New construction: No
- Year built: 1999
Utilities & green energy
- Sewer: Public Sewer
- Water: Public
- Utilities for property: Cable Available, Electricity Connected, Natural Gas Available
Community & HOA
Community
- Features: Clubhouse, Community Mailbox, Deed Restrictions, Dog Park, Gated Community - Guard, Golf Carts OK, Golf
- Pet fee: $0 monthly
- Senior community: Yes
- Subdivision: THE VILLAGES OF SUMTER VILLA LA CRESCENTA
HOA
- Has HOA: Yes
- Amenities included: Clubhouse, Gated
- HOA fee: $195 monthly
- HOA name: No
Location
- Region: The Villages
Financial & listing details
- Price per square foot: $214/sqft
- Tax assessed value: $213,450
- Annual tax amount: $958
- Date on market: 7/1/2024
- Cumulative days on market: 457 days
- Listing terms: Cash,Conventional,FHA
- Ownership: Fee Simple
- Total actual rent: 0
- Electric utility on property: Yes
- Road surface type: Paved, Asphalt
Price history
| Date | Event | Price |
|---|---|---|
| 11/7/2025 | Sold | $240,000-2%$214/sqft |
Source:  Stellar MLS #V4937142 Report a problem Stellar MLS #V4937142 Report a problem | ||
| 10/9/2025 | Pending sale | $245,000$219/sqft |
Source: Stellar MLS #V4937142 Report a problem | ||
| 9/14/2025 | Price change | $245,000-1.6%$219/sqft |
Source: Stellar MLS #V4937142 Report a problem | ||
| 6/13/2025 | Price change | $249,000-2.4%$222/sqft |
Source: Stellar MLS #V4937142 Report a problem | ||
| 5/22/2025 | Price change | $255,000-1.9%$227/sqft |
Source: Stellar MLS #V4937142 Report a problem | ||
| 12/31/2024 | Listed for sale | $259,900-1.9%$232/sqft |
Source: Stellar MLS #V4937142 Report a problem | ||
| 10/29/2024 | Listing removed | $265,000-3.6%$236/sqft |
Source: Stellar MLS #V4937142 Report a problem | ||
| 9/13/2024 | Listed for sale | $275,000$245/sqft |
Source: Stellar MLS #V4937142 Report a problem | ||
| 8/11/2024 | Listing removed | $275,000-3.8%$245/sqft |
Source: Stellar MLS #V4937142 Report a problem | ||
| 7/20/2024 | Price change | $285,900-1.4%$255/sqft |
Source: Stellar MLS #V4937142 Report a problem | ||
| 7/1/2024 | Listed for sale | $289,900+56.7%$259/sqft |
Source: Stellar MLS #V4937142 Report a problem | ||
| 7/29/2020 | Sold | $185,000+0.1%$165/sqft |
Source: Public Record Report a problem | ||
| 6/6/2020 | Pending sale | $184,900$165/sqft |
Source: KELLER WILLIAMS CORNERSTONE RE #G5029466 Report a problem | ||
| 5/21/2020 | Listed for sale | $184,900+10.7%$165/sqft |
Source: KELLER WILLIAMS CORNERSTONE RE #G5029466 Report a problem | ||
| 11/25/2014 | Listing removed | $167,000$149/sqft |
Source: RE/MAX PREMIER REALTY #413604 Report a problem | ||
| 11/11/2014 | Price change | $167,000-1.2%$149/sqft |
Source: RE/MAX PREMIER REALTY #G4803279 Report a problem | ||
| 9/24/2014 | Price change | $169,000-2.9%$151/sqft |
Source: RE/MAX PREMIER REALTY #G4803279 Report a problem | ||
| 9/9/2014 | Listed for sale | $174,000+50.1%$155/sqft |
Source: RE/MAX PREMIER REALTY #G4803279 Report a problem | ||
| 1/8/2004 | Sold | $115,900+12.5%$103/sqft |
Source: Public Record Report a problem | ||
| 2/1/2002 | Sold | $103,000$92/sqft |
Source: Public Record Report a problem | ||
Public tax history
| Year | Property taxes | Tax assessment |
|---|---|---|
| 2025 | $972 +1.4% | $88,530 +2.9% |
| 2024 | $959 +29.2% | $86,040 +3% |
| 2023 | $742 +0.9% | $83,540 +3% |
| 2022 | $735 -2.9% | $81,110 +3% |
| 2021 | $757 -36.6% | $78,750 -31% |
| 2020 | $1,195 | $114,090 +2.3% |
| 2019 | $1,195 +0.6% | $111,530 +1.9% |
| 2018 | $1,188 +9.1% | $109,450 +2.1% |
| 2017 | $1,089 +1.5% | $107,200 +2.1% |
| 2016 | $1,073 +5.6% | $105,000 +0.7% |
| 2015 | $1,016 -0.5% | $104,270 +0.8% |
| 2014 | $1,022 -0.1% | $103,450 +1.5% |
| 2013 | $1,023 | $101,930 -1.1% |
| 2012 | -- | $103,040 -1.1% |
| 2011 | -- | $104,148 -1% |
| 2010 | -- | $105,148 -3.6% |
| 2009 | -- | $109,099 +0.1% |
| 2008 | -- | $108,991 +3% |
| 2007 | -- | $105,817 +2.5% |
| 2006 | -- | $103,237 +3% |
| 2005 | -- | $100,231 +16.5% |
| 2004 | -- | $86,031 +3.1% |
| 2003 | -- | $83,436 +19.6% |
| 2002 | -- | $69,736 +3.8% |
| 2001 | -- | $67,166 +6.7% |
| 2000 | -- | $62,966 |
Find assessor info on the county website
Neighborhood: 32162
Nearby homes
- $295,0002 bd2 ba1.1k sqft1104 Carvello Dr, The Villages, FL 32162Sold
- $256,600-- bd-- ba1.1k sqft1108 Carvello Dr, The Villages, FL 32162Off Market
- $244,100-- bd-- ba1.1k sqft1102 Carvello Dr, The Villages, FL 32162Off Market
- $240,800-- bd-- ba1.1k sqft1110 Carvello Dr, The Villages, FL 32162Off Market
- $292,500-- bd-- ba1.2k sqft1105 San Bernardo Rd, The Villages, FL 32162Sold
- $277,8002 bd2 ba1.1k sqft1103 San Bernardo Rd, The Villages, FL 32162Off Market
- $272,8002 bd2 ba1.2k sqft1107 San Bernardo Rd, The Villages, FL 32162Off Market
- $278,200-- bd-- ba1.1k sqft1101 San Bernardo Rd, The Villages, FL 32162Off Market
Nearby schools
GreatSchools rating
- 8/10Wildwood Elementary SchoolGrades: PK-5Distance: 6.4 mi
- 3/10Wildwood Middle/ High SchoolGrades: 6-12Distance: 6.3 mi
Get a cash offer in 3 minutes
Find out how much your home could sell for in as little as 3 minutes with a no-obligation cash offer.
Estimated market value
$239,200
Get a cash offer in 3 minutes
Find out how much your home could sell for in as little as 3 minutes with a no-obligation cash offer.
Estimated market value
$239,200
- Florida
- Sumter County
- The Villages
- 32162
- 1106 CARVELLO DRIVE
Nearby cities
Nearby zip codes
Other The Villages Topics
