Skip main navigation
Sold for $385,000
  • $385,000

    1106 Castlebrook Dr, Salisbury, NC 28146

    3beds
    2,249sqft
    Stick/Site Built, Residential, Single Family Residence
    Built in 2006
    0.54 Acres Lot
    $399,700 Zestimate®
    $--/sqft
    $2,264 Estimated rent

    Home value

    $399,700

    $344,000 - $468,000

    $2,264/mo

    Zestimate® history
    Loading
    Loading...

    Owner options

    List your home for rent

    $2,264/mo

    Rent Zestimate®

    Find your next renter with Zillow Rental Manager. Plus, with online applications, you can quickly screen prospective tenants – for free.

    Learn more

    $2,264/mo

    Rent Zestimate®

    Refinance and save

    $2,286/mo

    Est. payment

    Refinancing to a lower rate could help reduce your monthly payments and save thousands over the life of the loan.

    See today's rates

    $2,286/mo

    Est. payment

    Explore your selling options

    Work with a Zillow partner agent

    Leverage their expertise and Zillow's premium Showcase listings to get your home seen by more buyers.

    Get started

    List with your own agent

    Get your home in front of millions of buyers by listing it on Zillow.

    Learn how to do it

    Sell it yourself

    Take full control of how buyers see your home on Zillow by listing For Sale by Owner (FSBO).

    List your home

    What's special

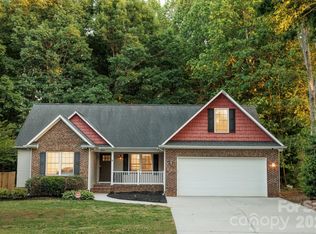
    MOTIVATED SELLER! Nestled at the end of a cul-de-sac, this home offers a serene setting with modern updates. This 3-bedroom/3-bath home features recent upgrades, including newer HVAC system, fresh paint & updated flooring. The main level provides spacious living with an open floor plan that connects living room, dining & kitchen. The living room boasts vaulted ceilings & stone fireplace. The kitchen includes stainless appliances & walk-in pantry. The dining area overlooks a fenced backyard with oversized deck, patio, storage building & playhouse, making it ideal for entertaining or relaxation. The primary bedroom offers an attached office area & private patio, along with bathroom featuring a shower & separate garden tub. Upstairs, you’ll find a generous bedroom with a walk-in closet, additional office/flex space & bathroom. The property includes an extended concrete pad for parking & RV hookup. Experience country living within close proximity of interstate & restaurants. No HOA!

    Zillow last checked:

    Listing updated:

    Listed by:

    Mechelle Kuld 704-310-6414,

    TMR Realty, Inc.

    Bought with:

    NONMEMBER NONMEMBER

    nonmls

    Source: Triad MLS,MLS#: 1151445MLS LogoOriginating MLS: Lexington Davidson County Assn of Realtors

    Facts & features

    Interior

    Bedrooms & bathrooms
    • Bedrooms: 3
    • Bathrooms: 3
    • Full bathrooms: 3
    • Main level bathrooms: 2
    Heating
    • Fireplace(s), Heat Pump, Electric
    Cooling
    • Central Air
    Appliances
    • Included: Microwave, Built-In Refrigerator, Dishwasher, Free-Standing Range, Electric Water Heater
    • Laundry: Dryer Connection, Main Level, Washer Hookup
    Features
    • Ceiling Fan(s), Pantry, Vaulted Ceiling(s)
    • Flooring: Carpet, Vinyl
    • Basement: Crawl Space
    • Number of fireplaces: 1
    • Fireplace features: Living Room
    Interior area
    • Total structure area: 2,249
    • Total interior livable area: 2,249 sqft
    • Finished area above ground: 2,249

    Property

    Parking
    • Total spaces: 2
    • Parking features: Driveway, Garage, Garage Door Opener, Attached
    • Attached garage spaces: 2
    • Has uncovered spaces: Yes
    Features
    • Levels: One and One Half
    • Stories: 1
    • Patio & porch: Porch
    • Pool features: None
    • Fencing: Fenced
    Lot
    • Size: 0.54 Acres
    • Dimensions: 90 x 155 x 230 x 235
    • Features: Cul-De-Sac, Level
    Details
    • Additional structures: Storage
    • Parcel number: 415B042
    • Zoning: RA
    • Special conditions: Owner Sale

    Construction

    Type & style
    • Home type: SingleFamily
    • Property subtype: Stick/Site Built, Residential, Single Family Residence
    Materials
    • Brick, Vinyl Siding
    Condition
    • Year built: 2006

    Utilities & green energy

    • Sewer: Septic Tank
    • Water: Well

    Community & HOA

    Community
    • Subdivision: Castlebrook Estates
    HOA
    • Has HOA: No
    Location
    • Region: Salisbury

    Financial & listing details

    • Tax assessed value: $311,268
    • Annual tax amount: $2,086
    • Date on market: 8/7/2024
    • Cumulative days on market: 73 days
    • Listing agreement: Exclusive Right To Sell
    • Listing terms: Cash,Conventional,FHA,USDA Loan,VA Loan

    Price history

    DateEventPrice
    11/20/2024Sold$385,000-8.3%
    Source: Triad MLS #1151445 Report a problem
    10/17/2024Pending sale$420,000
    Source: Triad MLS #1151445 Report a problem
    9/19/2024Price change$420,000-2.3%$187/sqft
    Source: Canopy MLS as distributed by MLS GRID #4167963 Report a problem
    8/28/2024Price change$430,000-2.3%$191/sqft
    Source: Canopy MLS as distributed by MLS GRID #4167963 Report a problem
    8/21/2024Price change$440,000-3.7%$196/sqft
    Source: Canopy MLS as distributed by MLS GRID #4167963 Report a problem
    8/7/2024Listed for sale$457,000+86.2%
    Source: Triad MLS #1151445 Report a problem
    8/13/2020Sold$245,500+2.3%$109/sqft
    Source: Canopy MLS as distributed by MLS GRID #3631375 Report a problem
    7/15/2020Pending sale$240,000$107/sqft
    Source: Austin-Barnett Realty, LLC #3631375 Report a problem
    7/10/2020Listed for sale$240,000$107/sqft
    Source: Austin-Barnett Realty, LLC #3631375 Report a problem
    6/26/2020Pending sale$240,000$107/sqft
    Source: Austin-Barnett Realty, LLC #3631375 Report a problem
    6/26/2020Listed for sale$240,000+27%$107/sqft
    Source: Austin-Barnett Realty, LLC #3631375 Report a problem
    8/26/2016Sold$189,000-3%$84/sqft
    Source: Public Record Report a problem
    5/20/2016Price change$194,900+2.8%$87/sqft
    Source: Carolina Central Homes LLC Report a problem
    5/18/2016Price change$189,500-2.8%$84/sqft
    Source: Carolina Central Homes LLC Report a problem
    3/29/2016Listed for sale$194,900+747.4%$87/sqft
    Source: Carolina Central Homes LLC Report a problem
    1/30/2006Sold$23,000$10/sqft
    Source: Public Record Report a problem

    Public tax history

    YearProperty taxesTax assessment
    2025$2,373 +13.8%$343,895 +10.5%
    2024$2,086 $311,268
    2023$2,086 +47.8%$311,268 +64.9%
    2022$1,411 $188,778
    2021$1,411 +0.7%$188,778
    2020$1,401 $188,778
    2019$1,401 +16%$188,778 +16.8%
    2018$1,207 -1.1%$161,583
    2017$1,220 $161,583
    2016$1,220 $161,583
    2015$1,220 -1.1%$161,583
    2014$1,235 --
    2013-- --
    2012-- --
    2011-- --
    2010-- --
    2008-- --
    2007-- --
    Find assessor info on the county website

    Neighborhood: 28146

    Nearby schools

    GreatSchools rating
    Schools provided by the listing agent
    • Elementary: China Grove
    • Middle: Southeast
    • High: Carson

    Source: Triad MLS. This data may not be complete. We recommend contacting the local school district to confirm school assignments for this home.

    Get pre-qualified for a loan
    At Zillow Home Loans, we can pre-qualify you in as little as 5 minutes with no impact to your credit score.

    An equal housing lender. NMLS #10287.

    Sell for more on Zillow
    Get a Zillow Showcase℠ listing at no additional cost and you could sell for .
    $399,700
    2% more
    +$7,994
    With Zillow Showcase(estimated)
    $407,694