Light and bright, beautifully updated raised ranch featuring 3 bedrooms, 2 bathrooms, and an attached 2-car garage! The inviting main level offers a spacious living and dining room with vaulted ceilings, creating an open and airy feel and flows in to the kitchen that features updated countertops and sink (2026), matching stainless steel appliances, and plenty of space to add an island. Two generously sized bedrooms and a beautifully updated hall bath with an updated walk-in shower (2022) complete the main level. The lower level has new vinyl flooring (2026) and provides a cozy family room with a fireplace, a third bedroom, a second full bathroom, and an updated laundry room (2022). Step outside to enjoy the large, fenced backyard featuring an above-ground pool with a locking ladder for added peace of mind and a freshly painted deck, perfect for summer entertaining. Blooming hydrangeas and enhanced curb appeal make this home stand out from the moment you arrive along with an expanded driveway and front porch with paver upgrades (2025). Conveniently located near I-80 with easy access to shopping, dining, and everyday conveniences, this move-in-ready home is one you won't want to miss!
Contingent
$354,900
1106 Cathy Dr, Joliet, IL 60431
3beds
2,120sqft
Single Family Residence
Built in 1990
7,700 Square Feet Lot
$-- Zestimate®
$167/sqft
$-- HOA
What's special
- 21 days
- 523
- 21
Zillow last checked:
Listing updated:
Listed by:
Oscar Ochoa (224)699-5002,
Redfin Corporation
Source: MRED as distributed by MLS GRID,MLS#: 12735102
Facts & features
Interior
Bedrooms & bathrooms
- Bedrooms: 3
- Bathrooms: 2
- Full bathrooms: 2
Rooms
- Room types: No additional rooms
Primary bedroom
- Features: Flooring (Wood Laminate)
- Level: Main
- Area: 143 Square Feet
- Dimensions: 13X11
Bedroom 2
- Features: Flooring (Wood Laminate)
- Level: Main
- Area: 121 Square Feet
- Dimensions: 11X11
Bedroom 3
- Features: Flooring (Luxury Vinyl)
- Level: Lower
- Area: 143 Square Feet
- Dimensions: 11X13
Dining room
- Features: Flooring (Wood Laminate)
- Level: Main
- Dimensions: COMBO
Family room
- Features: Flooring (Luxury Vinyl)
- Level: Lower
- Area: 420 Square Feet
- Dimensions: 15X28
Kitchen
- Features: Kitchen (SolidSurfaceCounter), Flooring (Ceramic Tile)
- Level: Main
- Area: 120 Square Feet
- Dimensions: 10X12
Laundry
- Features: Flooring (Ceramic Tile)
- Level: Lower
- Area: 88 Square Feet
- Dimensions: 11X8
Living room
- Features: Flooring (Wood Laminate)
- Level: Main
- Area: 440 Square Feet
- Dimensions: 22X20
Heating
- Natural Gas, Forced Air
Cooling
- Central Air
Appliances
- Included: Range, Microwave, Dishwasher, Refrigerator, Washer, Dryer, Stainless Steel Appliance(s)
- Laundry: Gas Dryer Hookup, In Unit, Sink
Features
- Vaulted Ceiling(s)
- Flooring: Laminate
- Basement: Finished,Crawl Space,Full
- Attic: Unfinished
- Number of fireplaces: 1
- Fireplace features: Electric, Family Room
Interior area
- Total structure area: 0
- Total interior livable area: 2,120 sqft
Property
Parking
- Total spaces: 2
- Parking features: Concrete, Garage Door Opener, Yes, Garage Owned, Attached, Garage
- Attached garage spaces: 2
- Has uncovered spaces: Yes
Accessibility
- Accessibility features: No Disability Access
Features
- Patio & porch: Deck
- Pool features: Above Ground
- Fencing: Fenced
Lot
- Size: 7,700 Square Feet
Details
- Additional structures: Shed(s)
- Parcel number: 0506232080050000
- Special conditions: None
- Other equipment: Ceiling Fan(s), Sump Pump, Backup Sump Pump;, Radon Mitigation System
Construction
Type & style
- Home type: SingleFamily
- Property subtype: Single Family Residence
Materials
- Vinyl Siding, Brick
Condition
- New construction: No
- Year built: 1990
Utilities & green energy
- Electric: Circuit Breakers, 200+ Amp Service
- Sewer: Public Sewer
- Water: Public
Community & HOA
Community
- Features: Park, Curbs, Sidewalks, Street Lights, Street Paved
- Security: Carbon Monoxide Detector(s)
- Subdivision: Cambridge
HOA
- Services included: None
Location
- Region: Joliet
Financial & listing details
- Price per square foot: $167/sqft
- Tax assessed value: $250,350
- Annual tax amount: $6,624
- Date on market: 8/17/2026
- Ownership: Fee Simple
Estimated market value
Not available
Estimated sales range
Not available
Not available
Price history
| Date | Event | Price |
|---|---|---|
| 8/20/2026 | Contingent | $354,900$167/sqft |
Source:  MRED as distributed by MLS GRID #12735102 Report a problem MRED as distributed by MLS GRID #12735102 Report a problem | ||
| 8/17/2026 | Listed for sale | $354,900-1.4%$167/sqft |
Source: MRED as distributed by MLS GRID #12735102 Report a problem | ||
| 8/17/2026 | Listing removed | $359,900$170/sqft |
Source: MRED as distributed by MLS GRID #12721217 Report a problem | ||
| 7/31/2026 | Listed for sale | $359,900+76.4%$170/sqft |
Source: MRED as distributed by MLS GRID #12721217 Report a problem | ||
| 5/31/2019 | Sold | $204,000+2.1%$96/sqft |
Source: MRED as distributed by MLS GRID #10355271 Report a problem | ||
| 4/26/2019 | Pending sale | $199,900$94/sqft |
Source: Regional Realty Group #10355271 Report a problem | ||
| 4/24/2019 | Listed for sale | $199,900+40.8%$94/sqft |
Source: Regional Realty Group #10355271 Report a problem | ||
| 10/11/2013 | Sold | $142,000-2.1%$67/sqft |
Source: Public Record Report a problem | ||
| 8/8/2013 | Pending sale | $145,000$68/sqft |
Source: Century 21 Pro-Team #08397105 Report a problem | ||
| 7/18/2013 | Listed for sale | $145,000+3.6%$68/sqft |
Source: Century 21 Pro-Team #08397105 Report a problem | ||
| 10/24/2011 | Listing removed | $140,000+1.4%$66/sqft |
Source: Visual Tour #07662916 Report a problem | ||
| 1/19/2011 | Sold | $138,000$65/sqft |
Source: Public Record Report a problem | ||
| 11/5/2010 | Sold | $138,000-1.4%$65/sqft |
Source: Agent Provided Report a problem | ||
| 10/24/2010 | Listed for sale | $140,000+66.7%$66/sqft |
Source: Visual Tour #07662916 Report a problem | ||
| 9/15/2010 | Sold | $84,000-53.2%$40/sqft |
Source: Public Record Report a problem | ||
| 12/9/2009 | Sold | $179,474-3%$85/sqft |
Source: Public Record Report a problem | ||
| 11/27/2006 | Sold | $185,000+12.1%$87/sqft |
Source: Public Record Report a problem | ||
| 8/16/2004 | Sold | $165,000-10.8%$78/sqft |
Source: Public Record Report a problem | ||
| 5/19/2004 | Sold | $185,000+69.7%$87/sqft |
Source: Public Record Report a problem | ||
| 2/19/1997 | Sold | $109,000$51/sqft |
Source: Public Record Report a problem | ||
Public tax history
| Year | Property taxes | Tax assessment |
|---|---|---|
| 2024 | $6,624 +7.9% | $83,450 +11.3% |
| 2023 | $6,139 +1.8% | $74,977 +5.7% |
| 2022 | $6,028 +6.8% | $70,947 +6.3% |
| 2021 | $5,644 +17.2% | $66,742 +15.6% |
| 2020 | $4,814 +3.3% | $57,738 +4.3% |
| 2019 | $4,662 +10.3% | $55,384 +12% |
| 2018 | $4,227 +10.4% | $49,450 +10.9% |
| 2017 | $3,828 +4.9% | $44,600 +7.5% |
| 2016 | $3,651 +8.2% | $41,500 +7.4% |
| 2015 | $3,373 | $38,623 +1.8% |
| 2014 | $3,373 -3.2% | $37,923 -6.6% |
| 2013 | $3,485 -0.9% | $40,613 -5.3% |
| 2012 | $3,516 -1.2% | $42,864 -11.1% |
| 2011 | $3,560 -8.2% | $48,193 -10.5% |
| 2010 | $3,876 +1.4% | $53,850 -2.3% |
| 2009 | $3,823 +1.8% | $55,090 |
| 2008 | $3,756 | $55,090 +2.2% |
| 2007 | -- | $53,910 +9.4% |
| 2006 | $3,422 +20.1% | $49,298 +14.9% |
| 2005 | $2,848 -0.3% | $42,901 +1.4% |
| 2004 | $2,857 +2.3% | $42,288 +6.4% |
| 2003 | $2,794 +1.8% | $39,749 +3.6% |
| 2002 | $2,745 +3.8% | $38,383 +2.2% |
| 2001 | $2,645 +4.7% | $37,565 +2.4% |
| 2000 | $2,526 | $36,699 |
Find assessor info on the county website
Monthly payment
Est. payment
Payment breakdown
Explore the cost of this home by adjusting the details. Changes won't be saved.Climate risks
Neighborhood: 60431
Nearby schools
Schools provided by the listing agent
- Elementary: Troy Heritage Trail School
- Middle: Troy Middle School
- High: Joliet West High School
- District: 30C
Source: MRED as distributed by MLS GRID. This data may not be complete. We recommend contacting the local school district to confirm school assignments for this home.
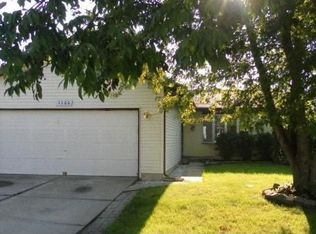
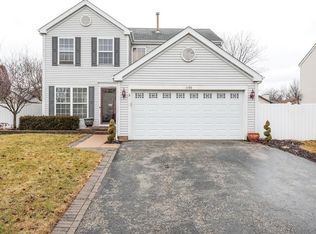
Similar homes
- $399,9994 bd4 ba2.1k sqft3702 Fiday Rd, Joliet, IL 60431New
 MLS ID #12753302, Janet Naranjo, Midwest SignatureProperties Co. MRED as distributed by MLS GRID
 - $349,9003 bd2 ba1.7k sqft825 Copley Ln, Joliet, IL 60431Active
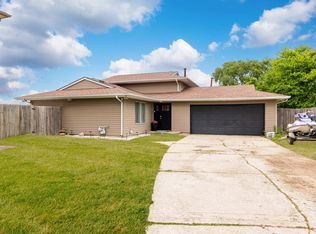 MLS ID #12648452, Kathy Szuba, CSC, REMAX Legends. MRED as distributed by MLS GRID
 - $350,0004 bd2 ba2.3k sqft2902 Streitz Dr, Joliet, IL 60435Active
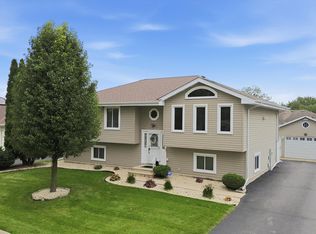 MLS ID #12723428, Nicky Richardson, CARMARC Realty Group. MRED as distributed by MLS GRID
 - $329,9004 bd2 ba2.4k sqft612 Westnedge Rd, Joliet, IL 60435New
 MLS ID #12751210, Ulises Huitron, Keller Williams Infinity. MRED as distributed by MLS GRID
