Welcome to this impeccably maintained 5-bedroom, 3-bathroom home in beautiful Celery Oaks. This spacious home sits on a large, fenced, 1/4 acre lot for comfortable living. Step inside to discover the wonderful Wilshire floor plan that features tile throughout the main level living spaces and dual-pane windows. The gourmet kitchen features 42" upper cabinets, pantry, and breakfast bar that adjoins a designated dining space. There is a family room, an additional living room/office with wood accent wall and a guest bedroom on the first floor. Upstairs are 4 more bedrooms, laundry room, and double-sized living room/loft which is perfect for just about anything! The generously sized primary suite boasts dual sinks and a massive walk-in closet! Outside, enjoy a screened lanai, covered deck, and vinyl fence that provides privacy and a safe space for pets to roam in the expansive yard. Additionally, the community features a dog park. Don't miss the opportunity to make this pet-friendly haven your own. Schedule your showing today!
Sold for $549,900
$549,900
1106 Chase Austin Way, Sanford, FL 32771
5beds
3,198sqft
Single Family Residence
Built in 2022
10,009 Square Feet Lot
$535,400 Zestimate®
$172/sqft
$3,048 Estimated rent
Home value
$535,400
$509,000 - $562,000
$3,048/mo
Zestimate® history
Owner options
List your home for rent
$3,048/mo
Rent Zestimate®
Find your next renter with Zillow Rental Manager. Plus, with online applications, you can quickly screen prospective tenants – for free.
$3,048/mo
Rent Zestimate®
Refinance and save
$3,753/mo
Est. payment
Refinancing to a lower rate could help reduce your monthly payments and save thousands over the life of the loan.
$3,753/mo
Est. payment
Explore your selling options
Work with a Zillow partner agent
Leverage their expertise and Zillow's premium Showcase listings to get your home seen by more buyers.
Get startedList with your own agent
Get your home in front of millions of buyers by listing it on Zillow.
Learn how to do itSell it yourself
Take full control of how buyers see your home on Zillow by listing For Sale by Owner (FSBO).
List your homeWhat's special
Zillow last checked:
Listing updated:
Listed by:
Paul Giles 407-467-1587,
COMPASS FLORIDA LLC 407-203-9441
Bought with:
Shelby Martin, 3584412
RE/MAX TOWN & COUNTRY REALTY
Victoria Myers, 3382402
RE/MAX TOWN & COUNTRY REALTY
Source: Stellar MLS,MLS#: O6223310 Originating MLS: Orlando Regional
Originating MLS: Orlando Regional
Facts & features
Interior
Bedrooms & bathrooms
- Bedrooms: 5
- Bathrooms: 3
- Full bathrooms: 3
Rooms
- Room types: Family Room, Utility Room
Primary bedroom
- Features: En Suite Bathroom, Walk-In Closet(s)
- Level: Second
- Dimensions: 19x12.4
Bedroom 2
- Features: Built-in Closet
- Level: Second
- Dimensions: 12.6x12
Bedroom 3
- Features: Built-in Closet
- Level: Second
- Dimensions: 12.4x11
Bedroom 4
- Features: Built-in Closet
- Level: Second
- Dimensions: 12.6x12
Bedroom 5
- Features: En Suite Bathroom, Built-in Closet
- Level: First
- Dimensions: 11.8x11.4
Dining room
- Level: First
- Dimensions: 16x12.4
Family room
- Level: Second
- Dimensions: 12.6x12
Family room
- Level: First
- Dimensions: 22.6x16.4
Game room
- Level: Second
- Dimensions: 16.4x15.2
Kitchen
- Level: First
- Dimensions: 14.9x10.2
Living room
- Level: First
- Dimensions: 14x12
Heating
- Central, Electric
Cooling
- Central Air
Appliances
- Included: Oven, Convection Oven, Cooktop, Dishwasher, Disposal, Dryer, Electric Water Heater, Microwave, Refrigerator, Washer
- Laundry: Inside, Laundry Room, Upper Level
Features
- Ceiling Fan(s), Eating Space In Kitchen, PrimaryBedroom Upstairs
- Flooring: Carpet, Ceramic Tile
- Windows: Double Pane Windows
- Has fireplace: No
Interior area
- Total structure area: 3,830
- Total interior livable area: 3,198 sqft
Property
Parking
- Total spaces: 2
- Parking features: Garage - Attached
- Attached garage spaces: 2
Features
- Levels: Two
- Stories: 2
- Exterior features: Irrigation System, Sidewalk
- Fencing: Vinyl
Lot
- Size: 10,009 Square Feet
- Features: Corner Lot, Flag Lot
Details
- Parcel number: 30193152900000850
- Zoning: R1
- Special conditions: None
Construction
Type & style
- Home type: SingleFamily
- Property subtype: Single Family Residence
Materials
- Block, Stucco, Wood Frame
- Foundation: Slab
- Roof: Shingle
Condition
- Completed
- New construction: No
- Year built: 2022
Utilities & green energy
- Sewer: Public Sewer
- Water: None
- Utilities for property: BB/HS Internet Available, Cable Available, Electricity Connected, Public, Sewer Connected, Sprinkler Meter, Water Connected
Community & HOA
Community
- Pet fee: $0 monthly
- Subdivision: CELERY OAKS SUB
HOA
- Has HOA: Yes
- HOA fee: $100 monthly
- HOA name: Celery Oaks Owners Association, Inc.
- HOA phone: 407-327-5824
Location
- Region: Sanford
Financial & listing details
- Price per square foot: $172/sqft
- Tax assessed value: $412,355
- Annual tax amount: $6,169
- Date on market: 7/19/2024
- Cumulative days on market: 9 days
- Listing terms: Cash,Conventional,VA Loan
- Ownership: Fee Simple
- Total actual rent: 0
- Electric utility on property: Yes
- Road surface type: Asphalt
Price history
| Date | Event | Price |
|---|---|---|
| 8/29/2024 | Sold | $549,900$172/sqft |
Source:  Stellar MLS #O6223310 Report a problem Stellar MLS #O6223310 Report a problem | ||
| 7/28/2024 | Pending sale | $549,900$172/sqft |
Source: Stellar MLS #O6223310 Report a problem | ||
| 7/19/2024 | Listed for sale | $549,900+45.4%$172/sqft |
Source: Stellar MLS #O6223310 Report a problem | ||
| 3/3/2022 | Sold | $378,114$118/sqft |
Source: Public Record Report a problem | ||
Public tax history
| Year | Property taxes | Tax assessment |
|---|---|---|
| 2025 | $7,475 +17.9% | $412,355 +2.7% |
| 2024 | $6,339 +2.8% | $401,530 +3% |
| 2023 | $6,169 +390% | $389,835 +453% |
| 2022 | $1,259 +149.1% | $70,500 +154.4% |
| 2021 | $505 | $27,707 |
Find assessor info on the county website
Neighborhood: 32771
Nearby homes
- $406,8004 bd2 ba2k sqft1100 Chase Austin Way, Sanford, FL 32771Off Market
- $593,9004 bd4 ba2.5k sqft1112 Chase Austin Way, Sanford, FL 32771Off Market
- $282,8003 bd2 ba1.1k sqft1005 Scott Ave, Sanford, FL 32771Off Market
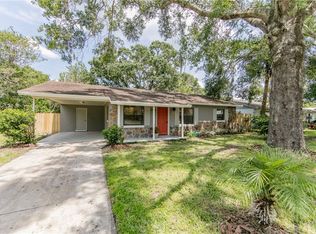
- $---- bd-- ba-- sqft1005 S Scott Ave, Sanford, FL 32771Off Market
- $287,4004 bd2 ba1.6k sqft1007 S Scott Ave, Sanford, FL 32771Off Market
- $501,5005 bd-- ba3.1k sqft1118 Chase Austin Way, Sanford, FL 32771Off Market
- $282,7003 bd2 ba1k sqft1003 Scott Ave, Sanford, FL 32771Off Market
- $---- bd-- ba-- sqft1003 S Scott Ave, Sanford, FL 32771Off Market
Nearby schools
GreatSchools rating
- 7/10Hamilton Elementary SchoolGrades: PK-5Distance: 0.2 mi
- 6/10Markham Woods Middle SchoolGrades: 6-8Distance: 8.1 mi
- 5/10Seminole High SchoolGrades: 9-12Distance: 2.6 mi
Schools provided by the listing agent
- Elementary: Hamilton Elementary
- Middle: Markham Woods Middle
- High: Seminole High
Source: Stellar MLS. This data may not be complete. We recommend contacting the local school district to confirm school assignments for this home.
Get a cash offer in 3 minutes
Find out how much your home could sell for in as little as 3 minutes with a no-obligation cash offer.
Estimated market value
$535,400
Get a cash offer in 3 minutes
Find out how much your home could sell for in as little as 3 minutes with a no-obligation cash offer.
Estimated market value
$535,400
- Florida
- Seminole County
- Sanford
- 32771
- 1106 Chase Austin Way
Nearby cities
Nearby zip codes
Other Sanford Topics
