Rare opportunity to own a duplex in an established, mature neighborhood. Unit 1106 has been used as a short term rental since June 2021 and will be sold with all of its furnishings. The owner did a wonderful job updating this unit while keeping many of its original characteristics including hardwood floors and shower tile. The kitchen was renovated in 2019 and features new cabinetry, a farmhouse sink, and stainless appliances. Unit 1108 has a long term tenant in place through January 31, 2025. The primary bedroom in this unit is quite large, and the layout features two living areas. You can find a list of updates on both units in additional documents.
Sold
Price Unknown
1106 CHEVY CHASE DR, San Antonio, TX 78209
3beds
1,776sqft
Multi Family
Built in 1955
-- sqft lot
$-- Zestimate®
$--/sqft
$2,175 Estimated rent
Home value
Not available
Estimated sales range
Not available
$2,175/mo
Zestimate® history
Owner options
List your home for rent
$2,175/mo
Rent Zestimate®
Find your next renter with Zillow Rental Manager. Plus, with online applications, you can quickly screen prospective tenants – for free.
$2,175/mo
Rent Zestimate®
Refinance and save
Refinancing to a lower rate could help reduce your monthly payments and save thousands over the life of the loan.
Explore your selling options
Work with a Zillow partner agent
Leverage their expertise and Zillow's premium Showcase listings to get your home seen by more buyers.
Get startedList with your own agent
Get your home in front of millions of buyers by listing it on Zillow.
Learn how to do itSell it yourself
Take full control of how buyers see your home on Zillow by listing For Sale by Owner (FSBO).
List your homeWhat's special
Farmhouse sinkNew cabinetryShower tileHardwood floors
Zillow last checked:
Listing updated:
Listed by:
Amy White TREC #652108 (210) 240-3926,
Reliance Residential Realty -
Source: LERA MLS,MLS#: 1713777
Facts & features
Interior
Bedrooms & bathrooms
- Bedrooms: 3
- Bathrooms: 2
- Full bathrooms: 2
Heating
- 2 Units, Natural Gas
Cooling
- Two Central
Appliances
- Included: Oven, Disposal, Dishwasher, Refrigerator, Washer, Dryer, Oven/Stove, Tankless Water Heater
Features
- Flooring: Ceramic Tile, Wood
- Windows: Window Coverings
- Has basement: No
Interior area
- Total interior livable area: 1,776 sqft
Property
Parking
- Total spaces: 2
- Parking features: Carport
- Has carport: Yes
Features
- Levels: One
- Stories: 1
- Exterior features: Rain Gutters
Lot
- Size: 9,278 Square Feet
Details
- Parcel number: 104130130070
Construction
Type & style
- Home type: MultiFamily
- Architectural style: Ranch
- Property subtype: Multi Family
Materials
- Brick, Siding
- Foundation: Slab
- Roof: Composition
Condition
- Year built: 1955
Utilities & green energy
- Electric: Separate Electric Meter(s)
- Gas: Separate Gas Meter(s)
- Water: Common Water Meter(s)
Community & HOA
Community
- Subdivision: Northwood
Location
- Region: San Antonio
Financial & listing details
- Tax assessed value: $325,410
- Annual tax amount: $7,449
- Date on market: 9/11/2025
- Cumulative days on market: 71 days
- Listing terms: Conventional,FHA,VA Loan,Cash
- Total actual rent: 1200
Price history
| Date | Event | Price |
|---|---|---|
| 11/28/2023 | Sold | -- |
Source:  LERA MLS #1713777 Report a problem LERA MLS #1713777 Report a problem | ||
| 11/3/2023 | Pending sale | $410,000$231/sqft |
Source: LERA MLS #1713777 Report a problem | ||
| 10/24/2023 | Contingent | $410,000$231/sqft |
Source: LERA MLS #1713777 Report a problem | ||
| 8/24/2023 | Listed for sale | $410,000+41.9%$231/sqft |
Source: LERA MLS #1713777 Report a problem | ||
| 7/31/2019 | Sold | -- |
Source: LERA MLS #1392767 Report a problem | ||
| 7/15/2019 | Pending sale | $289,000$163/sqft |
Source: Real Estate Muses #1392767 Report a problem | ||
| 6/21/2019 | Price change | $289,000+1.4%$163/sqft |
Source: Real Estate Muses #1392767 Report a problem | ||
| 4/29/2019 | Price change | $285,000-4.7%$160/sqft |
Source: Real Estate Muses #1375479 Report a problem | ||
| 4/7/2019 | Listed for sale | $299,000$168/sqft |
Source: Real Estate Muses #1375479 Report a problem | ||
| 4/14/2006 | Sold | -- |
Source: LERA MLS #582317 Report a problem | ||
Public tax history
| Year | Property taxes | Tax assessment |
|---|---|---|
| 2025 | $5,464 -7.3% | $325,410 |
| 2024 | $5,897 +8.2% | $325,410 +8.6% |
| 2023 | $5,452 -14% | $299,638 +4.8% |
| 2022 | $6,343 +13.9% | $285,962 +11.8% |
| 2021 | $5,568 | $255,737 +11.2% |
| 2020 | $5,568 +0.8% | $230,000 +8% |
| 2019 | $5,524 | $213,000 +6.5% |
| 2018 | $5,524 +9.5% | $200,000 +5.8% |
| 2017 | $5,046 +7.6% | $189,000 +8.6% |
| 2016 | $4,689 +12.4% | $174,000 +3.8% |
| 2015 | $4,173 | $167,600 +11% |
| 2014 | $4,173 | $151,000 +14.8% |
| 2013 | -- | $131,500 +15.7% |
| 2012 | -- | $113,700 -2.8% |
| 2011 | -- | $117,000 -0.8% |
| 2010 | -- | $118,000 -27.8% |
| 2009 | -- | $163,500 +1.6% |
| 2008 | -- | $161,000 +1.9% |
| 2007 | -- | $158,000 -2.9% |
| 2006 | -- | $162,740 +6.9% |
| 2005 | -- | $152,180 |
| 2004 | -- | -- |
| 2003 | -- | -- |
| 2002 | -- | -- |
| 2001 | -- | -- |
| 2000 | -- | -- |
Find assessor info on the county website
Neighborhood: Oak Park - Northwood
Nearby homes
- $248,6001 bd1 ba880 sqft1108 Chevy Chase Dr, San Antonio, TX 78209Off Market

- $293,5002 bd2 ba1.8k sqft1102 Chevy Chase Dr, San Antonio, TX 78209Off Market
- $448,8003 bd2 ba1.9k sqft502 Northridge Dr, San Antonio, TX 78209Off Market
- $328,0001 bd1 ba1.9k sqft1016 Chevy Chase Dr, San Antonio, TX 78209Off Market
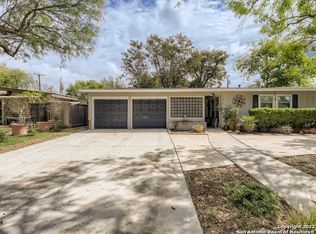
- $--3 bd2 ba1.8k sqft506 Northridge Dr, San Antonio, TX 78209Sold
- $--3 bd2 ba1.7k sqft451 Tophill Rd, San Antonio, TX 78209Sold
- $250,0003 bd2 ba1.9k sqft1014 Chevy Chase Dr, San Antonio, TX 78209Off Market
- $594,6003 bd2 ba2.1k sqft2703 Albin Dr, San Antonio, TX 78209Off Market
Nearby schools
GreatSchools rating
- 8/10Northwood Elementary SchoolGrades: PK-5Distance: 0.6 mi
- 4/10Garner Middle SchoolGrades: 6-8Distance: 1.2 mi
- 4/10MacArthur High SchoolGrades: 9-12Distance: 2.1 mi
Schools provided by the listing agent
- Elementary: Northwood
- Middle: Garner
- High: Macarthur
- District: North East I.S.D.
Source: LERA MLS. This data may not be complete. We recommend contacting the local school district to confirm school assignments for this home.
- Texas
- Bexar County
- San Antonio
- 78209
- Oak Park - Northwood
- 1106 CHEVY CHASE DR
Nearby cities
Nearby neighborhoods
Nearby zip codes
Other San Antonio Topics
