OWNERS MOTIVATED!! This is the house that checks ALL boxes!! Welcome to this stunning 2,237 sq ft home, featuring 4 spacious bedrooms and 3 full bathrooms designed with an open floor concept perfect for modern living. The heart of the home is the beautifully appointed kitchen, showcasing 36-inch wood cabinets with crown molding, an elegant backsplash, and a functional island that doubles as a breakfast bar. Enjoy cooking with all stainless steel appliances, including an upgraded refrigerator, while benefiting from the in-wall TAEXX Pest Control system for peace of mind. Entertain in style with a formal dining room that seamlessly connects to the family room, creating an inviting atmosphere. Say goodbye to carpets, NO carpets, as this home boasts ceramic tile throughout, including the bathrooms and closets, while all bedrooms feature luxury vinyl flooring for easy maintenance. All bedrooms have walk-in closets. They also have upgraded blackout blinds sun/light protection for convenience. Windows and doors with RING security system. All windows are energy-efficient and are double pane for years of peace of mind. The primary bedroom is of ample size and have its own en suite bathroom. Two full vanities for his/hers, linen closet, relaxing garden bath and separate shower with elegant glass door. The laundry room leads to a two-car garage equipped with a remote control garage door for convenience. Step outside the french doors to discover a unique screened back porch that opens to a fully vinyl-fenced backyard. A newly added full concrete floor ensures the backyard is level, providing ample space for gatherings and outdoor entertainment. The sides of the house are embellished with sandy and square stepping stones for easy maintenance. Located near a variety of dining options, national restaurant brands, and grocery stores, this home is just 18 minutes from Port 27, a hidden gem known for its food, boutique shops, and family-friendly atmosphere. Enjoy easy access to Walt Disney parks and the beautiful beaches of Tampa, making this location ideal for leisure and fun. Don’t miss out on this incredible opportunity to own a move-in ready home! Schedule your private showing today!
Sold for $358,000
$358,000
1106 CITRUS LANDINGS BOULEVARD, DAVENPORT, FL 33837
4beds
2,237sqft
Single Family Residence
Built in 2022
6,050 Square Feet Lot
$357,900 Zestimate®
$160/sqft
$2,618 Estimated rent
Home value
$357,900
$333,000 - $383,000
$2,618/mo
Zestimate® history
Owner options
List your home for rent
$2,618/mo
Rent Zestimate®
Find your next renter with Zillow Rental Manager. Plus, with online applications, you can quickly screen prospective tenants – for free.
$2,618/mo
Rent Zestimate®
Refinance and save
$2,451/mo
Est. payment
Refinancing to a lower rate could help reduce your monthly payments and save thousands over the life of the loan.
$2,451/mo
Est. payment
Explore your selling options
Work with a Zillow partner agent
Leverage their expertise and Zillow's premium Showcase listings to get your home seen by more buyers.
Get startedList with your own agent
Get your home in front of millions of buyers by listing it on Zillow.
Learn how to do itSell it yourself
Take full control of how buyers see your home on Zillow by listing For Sale by Owner (FSBO).
List your homeWhat's special
Zillow last checked:
Listing updated:
Listed by:
Terrie Giles, PA 407-694-5383,
KELLER WILLIAMS CLASSIC 407-292-5400
Bought with:
Margo Rochelle, 3123569
WEICHERT REALTORS HALLMARK PROPERTIES
Nazaire Normeus, 3636749
WEICHERT REALTORS HALLMARK PROPERTIES
Source: Stellar MLS,MLS#: O6416129 Originating MLS: Orlando Regional
Originating MLS: Orlando Regional
Facts & features
Interior
Bedrooms & bathrooms
- Bedrooms: 4
- Bathrooms: 3
- Full bathrooms: 3
Rooms
- Room types: Family Room, Dining Room, Utility Room
Primary bedroom
- Features: En Suite Bathroom, Walk-In Closet(s)
- Level: First
Primary bathroom
- Features: Dual Sinks, En Suite Bathroom, Garden Bath, Shower No Tub, Split Vanities, Linen Closet
- Level: First
Dining room
- Level: First
Great room
- Level: First
Kitchen
- Features: Breakfast Bar, Pantry, Kitchen Island, Storage Closet
- Level: First
Heating
- Central
Cooling
- Central Air
Appliances
- Included: Dishwasher, Disposal, Dryer, Electric Water Heater, Microwave, Range, Refrigerator, Washer
- Laundry: Laundry Room
Features
- Ceiling Fan(s), Crown Molding, Eating Space In Kitchen, In Wall Pest System, Open Floorplan, Pest Guard System, Primary Bedroom Main Floor, Solid Wood Cabinets, Thermostat, Walk-In Closet(s)
- Flooring: Ceramic Tile, Luxury Vinyl
- Has fireplace: No
Interior area
- Total structure area: 2,840
- Total interior livable area: 2,237 sqft
Property
Parking
- Total spaces: 2
- Parking features: Garage
- Garage spaces: 2
Features
- Levels: One
- Stories: 1
- Exterior features: Irrigation System, Lighting, Sidewalk
Lot
- Size: 6,050 Square Feet
- Features: Cleared
Details
- Parcel number: 272705726013001350
- Special conditions: None
Construction
Type & style
- Home type: SingleFamily
- Property subtype: Single Family Residence
Materials
- Block, Stucco
- Foundation: Slab
- Roof: Shingle
Condition
- New construction: No
- Year built: 2022
Utilities & green energy
- Sewer: Public Sewer
- Water: Public
- Utilities for property: Electricity Connected, Fiber Optics, Sewer Connected, Street Lights, Water Connected
Community & HOA
Community
- Features: Community Mailbox, Deed Restrictions, Playground, Pool, Sidewalks
- Security: Security System
- Pet fee: $0 monthly
- Subdivision: CITRUS LNDG
HOA
- Has HOA: Yes
- Amenities included: Playground, Pool
- Services included: Community Pool, Maintenance Grounds, Pool Maintenance
- HOA fee: $23 monthly
- HOA name: Prime Community Mgmt/Victor Estrada
- HOA phone: 863-293-7400
Location
- Region: Davenport
Financial & listing details
- Price per square foot: $160/sqft
- Tax assessed value: $313,382
- Annual tax amount: $7,471
- Date on market: 6/13/2026
- Cumulative days on market: 42 days
- Listing terms: Cash,Conventional,FHA,USDA Loan,VA Loan
- Ownership: Fee Simple
- Total actual rent: 0
- Electric utility on property: Yes
- Road surface type: Paved
Price history
| Date | Event | Price |
|---|---|---|
| 8/12/2026 | Sold | $358,000-0.2%$160/sqft |
Source:  Stellar MLS #O6416129 Report a problem Stellar MLS #O6416129 Report a problem | ||
| 8/11/2026 | Listed for sale | $358,885$160/sqft |
Source: Stellar MLS #O6416129 Report a problem | ||
| 7/26/2026 | Listing removed | $2,300$1/sqft |
Source: Stellar MLS #O6422698 Report a problem | ||
| 7/26/2026 | Contingent | $358,885$160/sqft |
Source: Stellar MLS #O6416129 Report a problem | ||
| 7/21/2026 | Price change | $358,8850%$160/sqft |
Source: Stellar MLS #O6416129 Report a problem | ||
| 7/16/2026 | Price change | $2,300-3.8%$1/sqft |
Source: Stellar MLS #O6422698 Report a problem | ||
| 7/13/2026 | Price change | $358,8900%$160/sqft |
Source: Stellar MLS #O6416129 Report a problem | ||
| 7/10/2026 | Price change | $358,9000%$160/sqft |
Source: Stellar MLS #O6416129 Report a problem | ||
| 7/8/2026 | Price change | $358,9900%$160/sqft |
Source: Stellar MLS #O6416129 Report a problem | ||
| 7/6/2026 | Listed for rent | $2,390$1/sqft |
Source: Stellar MLS #O6422698 Report a problem | ||
| 6/26/2026 | Price change | $359,000-2.2%$160/sqft |
Source: Stellar MLS #O6416129 Report a problem | ||
| 6/13/2026 | Listed for sale | $367,000-2.5%$164/sqft |
Source: Stellar MLS #O6416129 Report a problem | ||
| 6/29/2022 | Sold | $376,400$168/sqft |
Source: Public Record Report a problem | ||
Public tax history
| Year | Property taxes | Tax assessment |
|---|---|---|
| 2025 | $5,034 +3.1% | $303,756 +2.9% |
| 2024 | $4,882 +2.6% | $295,195 +3% |
| 2023 | $4,760 +442.6% | $286,597 +551.4% |
| 2022 | $877 +7.1% | $44,000 +10% |
| 2021 | $819 | $40,000 |
Find assessor info on the county website
Neighborhood: 33837
Nearby homes
- $368,1004 bd3 ba2.2k sqft1110 Citrus Landings Blvd, Davenport, FL 33837Off Market
- $329,8003 bd2 ba1.8k sqft1102 Citrus Landings Blvd, Davenport, FL 33837Off Market
- $2,9504 bd3 ba2.2k sqft1637 Denali St, Davenport, FL 33837For Rent
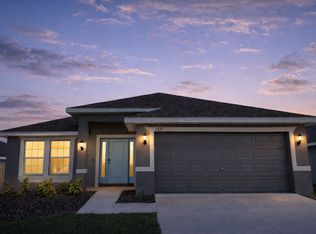
- $316,8003 bd2 ba1.8k sqft1114 Citrus Landings Blvd, Davenport, FL 33837Off Market
- $340,2003 bd2 ba1.9k sqft1098 Citrus Landings Blvd, Davenport, FL 33837Off Market
- $313,8003 bd2 ba1.5k sqft1641 Denali St, Davenport, FL 33837Off Market
- $328,8003 bd2 ba1.8k sqft1633 Denali St, Davenport, FL 33837Off Market
- $359,0004 bd3 ba2.2k sqft1645 Denali St, Davenport, FL 33837Off Market
Nearby schools
GreatSchools rating
- 2/10Horizons Elementary SchoolGrades: PK-5Distance: 0.3 mi
- 3/10Shelley S. Boone Middle SchoolGrades: 6-8Distance: 4.6 mi
- 2/10Ridge Community High SchoolGrades: 9-12Distance: 1.1 mi
Schools provided by the listing agent
- Elementary: Horizons Elementary
- Middle: Daniel Jenkins Academy of Technology Middle
- High: Ridge Community Senior High
Source: Stellar MLS. This data may not be complete. We recommend contacting the local school district to confirm school assignments for this home.
Get a cash offer in 3 minutes
Find out how much your home could sell for in as little as 3 minutes with a no-obligation cash offer.
Estimated market value
$357,900
Get a cash offer in 3 minutes
Find out how much your home could sell for in as little as 3 minutes with a no-obligation cash offer.
Estimated market value
$357,900
- Florida
- Polk County
- Davenport
- 33837
- 1106 CITRUS LANDINGS BOULEVARD
Nearby cities
Nearby neighborhoods
Nearby zip codes
Other Davenport Topics
