If you've been waiting for a home where EVERYTHING is new... this is it! This fully remodeled home has been updated from top to bottom and is completely move-in ready. Inside you’ll love the open kitchen, living, and dining layout, featuring an island with seating and all appliances included. The main level offers 2 bedrooms and a full bathroom, while the finished basement adds 2 non-conforming bedrooms, a 2nd bathroom, and a spacious family room—plus extra room for an office, play area, or hobbies. The basement also includes painted concrete floors for a modern, durable finish and a handy storage area. Step outside and enjoy the front porch, spacious back deck, and good-sized yard, all tucked away on a quiet dead-end street. Additional highlights include Smart LP siding, a new roof, new tankless water heater, new package HVAC system and a gravel driveway. Everything in this home is brand new—just move in and enjoy!
Sold
Price Unknown
1106 Clayzell Dr, El Dorado Springs, MO 64744
4beds
2,112sqft
Single Family Residence
Built in 1982
0.33 Acres Lot
$177,600 Zestimate®
$--/sqft
$1,508 Estimated rent
Home value
$177,600
Estimated sales range
Not available
$1,508/mo
Zestimate® history
Owner options
List your home for rent
$1,508/mo
Rent Zestimate®
Find your next renter with Zillow Rental Manager. Plus, with online applications, you can quickly screen prospective tenants – for free.
$1,508/mo
Rent Zestimate®
Refinance and save
Refinancing to a lower rate could help reduce your monthly payments and save thousands over the life of the loan.
Explore your selling options
Work with a Zillow partner agent
Leverage their expertise and Zillow's premium Showcase listings to get your home seen by more buyers.
Get startedList with your own agent
Get your home in front of millions of buyers by listing it on Zillow.
Learn how to do itSell it yourself
Take full control of how buyers see your home on Zillow by listing For Sale by Owner (FSBO).
List your homeWhat's special
Finished basementGood-sized yardFront porchQuiet dead-end streetHandy storage areaNew roofAll appliances included
Zillow last checked:
Listing updated:
Listed by:
Kamber Cain 417-296-0355,
Shannon & Associates
Bought with:
9999-Non MLS
Non-MLS Office
Source: Heartland MLS as distributed by MLS GRID,MLS#: 2605388
Facts & features
Interior
Bedrooms & bathrooms
- Bedrooms: 4
- Bathrooms: 2
- Full bathrooms: 2
Bedroom 1
- Level: Main
- Dimensions: 9.8 x 14
Bedroom 2
- Level: Main
- Dimensions: 13.8 x 10.3
Bedroom 3
- Level: Basement
- Dimensions: 10.5 x 11
Bedroom 4
- Level: Basement
- Dimensions: 10.5 x 11
Bathroom 1
- Level: Main
- Dimensions: 7.2 x 11
Bathroom 2
- Level: Basement
- Dimensions: 5 x 10
Dining room
- Level: Main
- Dimensions: 11.5 x 8.9
Family room
- Level: Basement
- Dimensions: 24.8 x 22.6
Kitchen
- Level: Main
- Dimensions: 13.8 x 9
Laundry
- Level: Main
- Dimensions: 5.8 x 8.2
Living room
- Level: Main
- Dimensions: 17.8 x 14.2
Other
- Level: Basement
- Dimensions: 9 x 7.3
Heating
- Forced Air
Cooling
- Electric
Appliances
- Included: Dishwasher, Disposal, Dryer, Microwave, Refrigerator, Washer
- Laundry: Main Level
Features
- Ceiling Fan(s)
- Flooring: Concrete, Luxury Vinyl
- Basement: Basement BR,Finished,Full,Sump Pump
- Has fireplace: No
Interior area
- Total structure area: 2,112
- Total interior livable area: 2,112 sqft
- Finished area above ground: 1,056
- Finished area below ground: 1,056
Property
Parking
- Parking features: Off Street
Features
- Patio & porch: Deck, Porch
- Fencing: Partial
Lot
- Size: 0.33 Acres
- Dimensions: 120 x 120
- Features: City Limits, City Lot
Details
- Parcel number: 030.828002015020.00
Construction
Type & style
- Home type: SingleFamily
- Architectural style: Other
- Property subtype: Single Family Residence
Materials
- Other
- Roof: Composition
Condition
- Year built: 1982
Utilities & green energy
- Sewer: Public Sewer
- Water: Public
Community & HOA
Community
- Subdivision: None
HOA
- Has HOA: No
Location
- Region: El Dorado Springs
Financial & listing details
- Tax assessed value: $21,413
- Annual tax amount: $243
- Date on market: 3/5/2026
- Listing terms: Cash,Conventional,FHA,USDA Loan,VA Loan
- Ownership: Private
- Road surface type: Paved
Price history
| Date | Event | Price |
|---|---|---|
| 4/24/2026 | Sold | -- |
Source:  Heartland MLS as distributed by MLS GRID #2605388 Report a problem Heartland MLS as distributed by MLS GRID #2605388 Report a problem | ||
| 3/23/2026 | Pending sale | $185,000$88/sqft |
Source:  SOMOMLS as distributed by MLS GRID #60317232 Report a problem SOMOMLS as distributed by MLS GRID #60317232 Report a problem | ||
| 3/6/2026 | Listed for sale | $185,000$88/sqft |
Source: SOMOMLS as distributed by MLS GRID #60317232 Report a problem | ||
Public tax history
| Year | Property taxes | Tax assessment |
|---|---|---|
| 2025 | -- | $4,070 +12.7% |
| 2024 | $224 +0.2% | $3,610 |
| 2023 | $223 +0% | $3,610 |
| 2022 | $223 | $3,610 |
| 2021 | -- | $3,610 +2.6% |
| 2020 | -- | $3,520 |
| 2019 | $173 | $3,520 |
| 2018 | $173 | $3,520 |
| 2017 | -- | $3,520 -24.8% |
| 2016 | -- | $4,680 -41.5% |
| 2015 | -- | $8,000 |
| 2014 | -- | $8,000 |
| 2013 | -- | $8,000 |
Find assessor info on the county website
Neighborhood: 64744
Nearby homes
- $136,700-- bd-- ba1k sqft1104 Clayzell Dr, El Dorado Springs, MO 64744Off Market
- $110,800-- bd-- ba944 sqft1108 Clayzell Dr, El Dorado Springs, MO 64744Off Market
- $223,8003 bd2 ba2.3k sqft1107 S High St, El Dorado Springs, MO 64744Off Market
- $--3 bd1 ba1.2k sqft1109 S High St, El Dorado Springs, MO 64744Sold
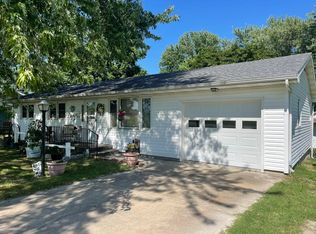
- $147,700-- bd-- ba1k sqft1107 Clayzell Dr, El Dorado Springs, MO 64744Off Market
- $49,4103 bd1 ba1k sqft1105 Clayzelle Dr, El Dorado Springs, MO 64744Off Market
- $133,000-- bd-- ba1k sqft1105 Clayzell Dr, El Dorado Springs, MO 64744Off Market
- $115,800-- bd-- ba1k sqft1102 Clayzell Dr, El Dorado Springs, MO 64744Off Market
Nearby schools
GreatSchools rating
- 3/10El Dorado Springs Elementary SchoolGrades: PK-5Distance: 0.4 mi
- 8/10El Dorado Springs Middle SchoolGrades: 6-8Distance: 0.4 mi
- 5/10El Dorado Springs High SchoolGrades: 9-12Distance: 0.4 mi
Schools provided by the listing agent
- Elementary: El Dorado Springs
- Middle: El Dorado Springs
- High: El Dorado Springs
Source: Heartland MLS as distributed by MLS GRID. This data may not be complete. We recommend contacting the local school district to confirm school assignments for this home.
- Missouri
- Cedar County
- El Dorado Springs
- 64744
- 1106 Clayzell Dr
Nearby cities
Nearby zip codes
Other El Dorado Springs Topics
- Apartments for Rent in 64744
- Houses for Sale in 64744
- Houses for Rent in 64744
- 64744 Real Estate
- El Dorado Springs Condos
- Houses for Sale in El Dorado Springs
- Newest Listings in El Dorado Springs
- El Dorado Springs Home Values
- El Dorado Springs Real Estate Agents
- El Dorado Springs Refinance
- El Dorado Springs Mortgage Rates
