Skip main navigation
Closed
Street View
  • $440,000

    1106 Clinton Ave, Oak Park, IL 60304

    4beds
    1,600sqft
    Single Family Residence
    Built in 1916
    5,133.75 Square Feet Lot
    $561,000 Zestimate®
    $275/sqft
    $5,178 Estimated rent

    Home value

    $561,000

    $527,000 - $606,000

    $5,178/mo

    Zestimate® history
    Loading
    Loading...

    Owner options

    List your home for rent

    $5,178/mo

    Rent Zestimate®

    Find your next renter with Zillow Rental Manager. Plus, with online applications, you can quickly screen prospective tenants – for free.

    Learn more

    $5,178/mo

    Rent Zestimate®

    Refinance and save

    $3,103/mo

    Est. payment

    Refinancing to a lower rate could help reduce your monthly payments and save thousands over the life of the loan.

    See today's rates

    $3,103/mo

    Est. payment

    Explore your selling options

    Work with a Zillow partner agent

    Leverage their expertise and Zillow's premium Showcase listings to get your home seen by more buyers.

    Get started

    List with your own agent

    Get your home in front of millions of buyers by listing it on Zillow.

    Learn how to do it

    Sell it yourself

    Take full control of how buyers see your home on Zillow by listing For Sale by Owner (FSBO).

    List your home

    What's special

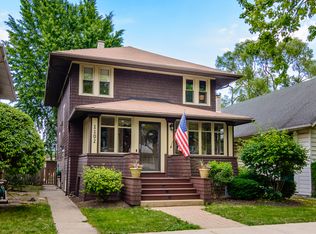
    You will love this sweet bungalow in a great southwest Oak Park location, close to Parks, Schools & Transportation! Enjoy this summer on the enclosed Front Porch, or escape out the backyard and enjoy the open space at Carroll Park or Lincoln Elementary playground. Inside, the Living Room offers the charm of a white brick fireplace, stained & leaded glass windows and is cozy yet spacious enough for plenty of furniture. The separate dining room opens to the living room and features a bay window. There is a 1st floor bedroom and full bath, as well as a large, updated kitchen with butcher block countertops that runs the width of the home. Here there is a seating area and a large closet, with views to the backyard. The second floor features an enormous primary bedroom with large closet and dormer space currently used as a home office for 2! The second bedroom has built-in dressers and fresh white wainscotting, and between the bedrooms is a second full bath. There is also a huge full basement with a bedroom/office, a finished storage room which could also serve as an office, utility and workshop areas, and a large recreation space + a 1/2 bath with a cute barn door. You will enjoy the large backyard with paver patio and play set. Some improvements since 2020: New furnace, all new appliances, remodeled baths and kitchen updates with mostly new plumbing, partial basement refinishing, some new windows and light fixtures, chimney work. Parking for 2: 1-car garage and an exterior space. Close to the Blue line, restaurants and local music venues. Come fall in love!

    Zillow last checked:

    Listing updated:

    Listing courtesy of:

    Cynthia Howe Gajewski, ABR,GREEN,SRES 312-933-8440,

    Beyond Properties Realty Group

    Bought with:

    John Warren

    Forte Properties, Inc.

    Source: MRED as distributed by MLS GRID,MLS#: 11996478MLS Logo

    Facts & features

    Interior

    Bedrooms & bathrooms
    • Bedrooms: 4
    • Bathrooms: 3
    • Full bathrooms: 2
    • 1/2 bathrooms: 1
    Primary bedroom
    • Features: Flooring (Hardwood)
    • Level: Second
    • Area: 364 Square Feet
    • Dimensions: 26X14
    Bedroom 2
    • Features: Flooring (Hardwood)
    • Level: Second
    • Area: 110 Square Feet
    • Dimensions: 11X10
    Bedroom 3
    • Features: Flooring (Hardwood)
    • Level: Main
    • Area: 110 Square Feet
    • Dimensions: 11X10
    Bedroom 4
    • Level: Basement
    • Area: 132 Square Feet
    • Dimensions: 12X11
    Dining room
    • Features: Flooring (Hardwood)
    • Level: Main
    • Area: 143 Square Feet
    • Dimensions: 13X11
    Enclosed porch
    • Level: Main
    • Area: 184 Square Feet
    • Dimensions: 23X8
    Family room
    • Level: Basement
    • Area: 368 Square Feet
    • Dimensions: 23X16
    Kitchen
    • Features: Kitchen (Eating Area-Table Space), Flooring (Hardwood)
    • Level: Main
    • Area: 230 Square Feet
    • Dimensions: 23X10
    Laundry
    • Level: Basement
    • Area: 70 Square Feet
    • Dimensions: 10X7
    Living room
    • Features: Flooring (Hardwood)
    • Level: Main
    • Area: 276 Square Feet
    • Dimensions: 23X12
    Storage
    • Level: Basement
    • Area: 132 Square Feet
    • Dimensions: 12X11
    Heating
    • Natural Gas, Forced Air
    Cooling
    • Central Air
    Appliances
    • Included: Range, Microwave, Dishwasher, Refrigerator, Washer, Dryer
    • Laundry: Gas Dryer Hookup, In Unit
    Features
    • 1st Floor Bedroom, 1st Floor Full Bath, Separate Dining Room, Workshop
    • Windows: Insulated Windows
    • Basement: Finished,Full
    • Attic: Finished
    • Number of fireplaces: 1
    • Fireplace features: Decorative, Living Room
    Interior area
    • Total structure area: 2,250
    • Total interior livable area: 1,600 sqft

    Property

    Parking
    • Total spaces: 2
    • Parking features: Off Alley, On Site, Garage Owned, Detached, Owned, Garage
    • Garage spaces: 1
    Accessibility
    • Accessibility features: No Disability Access
    Features
    • Stories: 1
    • Patio & porch: Patio
    Lot
    • Size: 5,133 sqft
    • Dimensions: 37.5 X 136.9
    Details
    • Parcel number: 16183200030000
    • Special conditions: None

    Construction

    Type & style
    • Home type: SingleFamily
    • Property subtype: Single Family Residence
    Materials
    • Aluminum Siding
    • Roof: Asphalt
    Condition
    • New construction: No
    • Year built: 1916

    Utilities & green energy

    • Sewer: Public Sewer
    • Water: Lake Michigan, Public

    Community & neighborhood

    Location
    • Region: Oak Park

    HOA & financial

    HOA
    • Services included: None

    Other

    Other facts
    • Listing terms: Conventional
    • Ownership: Fee Simple

    Price history

    DateEventPrice
    5/8/2024Sold$440,000+42.9%$275/sqft
    Source: MRED as distributed by MLS GRID #11996478 Report a problem
    7/22/2020Sold$308,000-5.2%$193/sqft
    Source: MRED as distributed by MLS GRID #10675524 Report a problem
    5/19/2020Pending sale$325,000$203/sqft
    Source: Kale Realty #10675524 Report a problem
    3/24/2020Listed for sale$325,000+91.2%$203/sqft
    Source: Kale Realty #10675524 Report a problem
    6/5/1998Sold$170,000+6.3%$106/sqft
    Source: Public Record Report a problem
    12/2/1996Sold$160,000$100/sqft
    Source: Public Record Report a problem
    6/28/1994Sold$160,000$100/sqft
    Source: Public Record Report a problem

    Public tax history

    YearProperty taxesTax assessment
    2024-- $37,777 +0%
    2023$11,234 -5%$37,776 +22.6%
    2022$11,827 +2.6%$30,800
    2021$11,525 +4.8%$30,800 -7.3%
    2020$10,998 +22.1%$33,229 +23.5%
    2019$9,004 +3.9%$26,899
    2018$8,665 -17.8%$26,899 -17.4%
    2017$10,537 -1.8%$32,550 +11.7%
    2016$10,728 +38.3%$29,152 +20.8%
    2015$7,758 +7.3%$24,136
    2014$7,227 -2.4%$24,136 -4.9%
    2013$7,405 -0.6%$25,383
    2012$7,446 +1.7%$25,383
    2011$7,323 +0.3%$25,383 -18.3%
    2010$7,301 +12%$31,086
    2009$6,520 +14.4%$31,086 -7%
    2008$5,701 -8.3%$33,425 +8.9%
    2007$6,219 +4.2%$30,693
    2006$5,966 +2.3%$30,693
    2005$5,832 +10.6%$30,693 +42%
    2004$5,274 +7.2%$21,618
    2003$4,922 +3.9%$21,618
    2002$4,738 +38.9%$21,618 +48.7%
    2001$3,412 +3.4%$14,541
    2000$3,301 +2.7%$14,541
    1999$3,214 $14,541

    Find assessor info on the county website

    Neighborhood: 60304

    Nearby schools

    GreatSchools rating
    Schools provided by the listing agent
    • Elementary: Abraham Lincoln Elementary Schoo
    • Middle: Gwendolyn Brooks Middle School
    • High: Oak Park & River Forest High Sch
    • District: 97

    Source: MRED as distributed by MLS GRID. This data may not be complete. We recommend contacting the local school district to confirm school assignments for this home.

    Get a cash offer in 3 minutes
    Find out how much your home could sell for in as little as 3 minutes with a no-obligation cash offer.
    Estimated market value
    $561,000
    Get a cash offer in 3 minutes
    Find out how much your home could sell for in as little as 3 minutes with a no-obligation cash offer.
    Estimated market value
    $561,000