Skip main navigation
For sale
  • $575,000

    1106 Commons Waterway Dr, Huffman, TX 77336

    4beds
    2,918sqft
    : 
    Loading
    Get pre-qualified
    Single Family Residence
    Built in 2007
    0.92 Acres Lot
    $554,600 Zestimate®
    $197/sqft
    $90/mo HOA

    What's special

    Stone gas log fireplaceGranite countersGorgeous front porchFormal diningLarge walk in closetWhirlpool tubUtility room in house
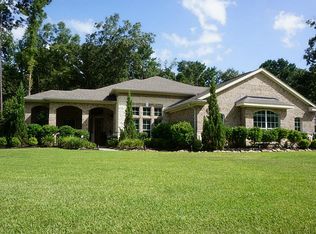
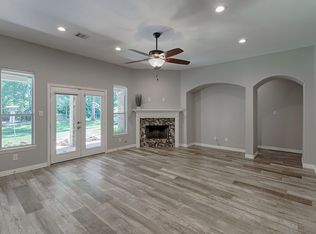
    This stunning property on nearly an acre offers the very best that country living has to offer! Home features gorgeous front porch, formal dining, island kitchen with gas cooktop, double oven, and granite counters, living room with hardwood floors and stone gas log fire place, and a primary retreat with en suite bath with dual vanity, separate shower, whirlpool tub, and a large walk in closet! There are three ample secondary bedrooms with walk in closets (the front bedroom is set up with the flexibility of being a study), another full bathroom, and a half bath for guests! There is a screened in covered patio with hot tub, overlooking the scenic back yard with a creek running along the back of the property! Utility room in house, two car attached garage with workshop area, and another large garage with a half bath, double garage door on the front and single door on the rear, for easy access to your toys and additional workspace! Amenities include a boat slip, pool, & miles of trails!
    117 days
    |
    388
    |
    16
    |

    Zillow last checked:

    Listing updated:

    Listed by:

    Ginger Salas TREC #0567885 713-724-6812,

    eXp Realty LLC

    Source: HAR,MLS#: 4218941MLS Logo

    Loading...

      Facts & features

      Interior

      Bedrooms & bathrooms
      • Bedrooms: 4
      • Bathrooms: 4
      • Full bathrooms: 2
      • 1/2 bathrooms: 2
      Rooms
      • Room types: Family Room, Utility Room
      Primary bathroom
      • Features: Half Bath, Primary Bath: Double Sinks, Primary Bath: Jetted Tub, Primary Bath: Separate Shower, Secondary Bath(s): Tub/Shower Combo
      Kitchen
      • Features: Kitchen Island, Kitchen open to Family Room, Pantry
      Heating
      • Propane
      Cooling
      • Ceiling Fan(s), Electric
      Appliances
      • Included: Disposal, Double Oven, Electric Oven, Microwave, Gas Cooktop, Dishwasher
      • Laundry: Electric Dryer Hookup, Washer Hookup
      Features
      • All Bedrooms Down, En-Suite Bath, Primary Bed - 1st Floor, Walk-In Closet(s)
      • Flooring: Carpet, Engineered Hardwood, Tile
      • Windows: Insulated/Low-E windows
      • Number of fireplaces: 1
      • Fireplace features: Gas Log
      Interior area
      • Total structure area: 2,918
      • Total interior livable area: 2,918 sqft

      Property

      Parking
      • Total spaces: 5
      • Parking features: Attached, Detached, Garage Door Opener, Workshop in Garage
      • Attached garage spaces: 5
      Features
      • Stories: 1
      • Patio & porch: Covered, Screened
      • Exterior features: Sprinkler System
      • Has spa: Yes
      • Spa features: Spa/Hot Tub
      Lot
      • Size: 0.92 Acres
      • Features: Back Yard, Subdivided, 1/2 Up to 1 Acre
      Details
      • Additional structures: Workshop
      • Parcel number: 1288040020011

      Construction

      Type & style
      • Home type: SingleFamily
      • Architectural style: Traditional
      • Property subtype: Single Family Residence
      Materials
      • Brick, Cement Siding, Stone
      • Foundation: Slab
      • Roof: Composition
      Condition
      • New construction: No
      • Year built: 2007

      Utilities & green energy

      • Sewer: Aerobic Septic
      • Water: Public
      Green energy
      • Energy efficient items: Thermostat

      Community & HOA

      Community
      • Subdivision: Commons Waterway
      HOA
      • Has HOA: Yes
      • Amenities included: Boat Ramp, Clubhouse, Pool, Trail(s)
      • HOA fee: $1,080 annually
      Location
      • Region: Huffman

      Financial & listing details

      • Price per square foot: $197/sqft
      • Tax assessed value: $532,101
      • Annual tax amount: $9,539
      • Date on market: 3/14/2026
      • Listing terms: Cash,Conventional,FHA,VA Loan
      • Exclusions: Two Sheds, Extension Cords, Tv Mount In Secondary Bedroom, External Antenna
      • Ownership: Full Ownership

        Estimated market value

        $554,600

        $527,000 - $582,000

        $3,949/mo

        Price history

        DateEventPrice
        3/14/2026Listed for sale$575,000+4.6%$197/sqft
        Source: HAR #4218941 Report a problem
        5/16/2022Sold--
        Source: Agent Provided Report a problem
        4/11/2022Pending sale$549,900$188/sqft
        Source: HAR #84655237 Report a problem
        4/4/2022Listed for sale$549,900+25%$188/sqft
        Source: HAR #84655237 Report a problem
        8/30/2019Listing removed$439,900$151/sqft
        Source: Jane Byrd Properties INTL. #53886224 Report a problem
        7/30/2019Pending sale$439,900$151/sqft
        Source: Jane Byrd Properties INTL. #53886224 Report a problem
        7/12/2019Listed for sale$439,900$151/sqft
        Source: Jane Byrd Properties INTL. #53886224 Report a problem

        Public tax history

        YearProperty taxesTax assessment
        2025$3,209 +6.4%$532,101 +3.5%
        2024$3,017 +2.6%$514,011 -7.7%
        2023$2,940 +197.6%$556,700 +18.4%
        2022$988 $470,104 +17.2%
        2021-- $401,131 +1.3%
        2020$929 -52.5%$395,900 +20%
        2019$1,958 -69.9%$330,000 -1.2%
        2018$6,512 $334,000 -2.3%
        2017$6,512 +4.5%$341,709 +4.3%
        2016$6,232 +52.5%$327,764 +9.1%
        2015$4,086 $300,405 +4.9%
        2014$4,086 $286,379 -0.1%
        2013-- $286,674 +17%
        2012-- $245,000 0%
        2011-- $245,027
        2010-- $245,027 -3.4%
        2009-- $253,563

        Find assessor info on the county website

        Monthly payment

        Est. payment

        Payment breakdown

        Explore the cost of this home by adjusting the details. Changes won't be saved.
        All calculations are estimates and provided by Zillow, Inc. for informational purposes only. Actual amounts may vary.
        HOA fees may include property taxes on listings classified as Co-Ops. Contact the listing agent and/or owner for fee details.
        Mortgage interest rates are dependent on a number of factors, including credit score, down payment, and repayment length. Interest rate data provided by Zillow Group Marketplace, Inc. as of 1/1/1970 from various mortgage lenders with which we have lead or other similar arrangements; the Estimated Payment is an average of those rates.
        See how much you could borrow to make a competitive offer.

        Climate risks

        Neighborhood: 77336

        Getting around

        1 / 100
        Car-Dependent

        Nearby schools

        GreatSchools rating
        Schools provided by the listing agent
        • Elementary: Huffman Elementary School (Huffman)
        • Middle: Huffman Middle School
        • High: Hargrave High School

        Source: HAR. This data may not be complete. We recommend contacting the local school district to confirm school assignments for this home.

        A local agent can set up tours, give advice and negotiate with sellers.

        A local lender can help you make sure your offer is ready when you are.

        Browse local experts

        Similar homes

        Skip to the end of the carouselSkip to the beginning of the carousel