Skip main navigation
Off market
Street View
  • $1,197,000

    1106 Cornhill Cv, Leland, NC 28451

    3beds
    4,030sqft
    SingleFamily
    Built in 2016
    0.46 Acres Lot
    $1,197,000 Zestimate®
    $297/sqft
    $3,841 Estimated rent

    Home value

    $1,197,000

    $1.11M - $1.28M

    $3,841/mo

    Zestimate® history
    Loading
    Loading...

    Owner options

    List your home for rent

    $3,841/mo

    Rent Zestimate®

    Find your next renter with Zillow Rental Manager. Plus, with online applications, you can quickly screen prospective tenants – for free.

    Learn more

    $3,841/mo

    Rent Zestimate®

    Refinance and save

    $7,031/mo

    Est. payment

    Refinancing to a lower rate could help reduce your monthly payments and save thousands over the life of the loan.

    See today's rates

    $7,031/mo

    Est. payment

    Explore your selling options

    Work with a Zillow partner agent

    Leverage their expertise and Zillow's premium Showcase listings to get your home seen by more buyers.

    Get started

    List with your own agent

    Get your home in front of millions of buyers by listing it on Zillow.

    Learn how to do it

    Sell it yourself

    Take full control of how buyers see your home on Zillow by listing For Sale by Owner (FSBO).

    List your home

    What's special

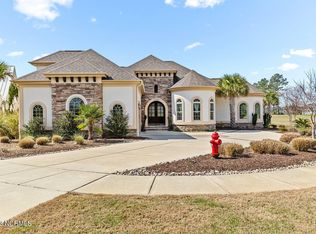
    Exquisite, one of a kind, completely custom low-country home built by Plantation Builders on the critically acclaimed Cape Fear National Golf Course located in Brunswick Forest. Located on a professionally landscaped premier lot situated between the 2nd and 6th holes offering unsurpassed 360 degree golf views with 156 feet of private pond frontage- this home captures the best of the coastal and golf lifestyle. Upon entering the custom arched Mahogany front door you are greeted with 19 foot ceilings in the foyer, expanding into the grand living area. Featuring 14 foot coffered ceilings, tremendous floor to ceiling stone fireplace, built-in cabinetry, and a wall of sliding doors leading to a covered lanai, the grand living area expands into the gourmet chef's kitchen. The kitchen is an entertainer's dream, featuring an oversized island, counter to ceiling custom cabinetry, gas cooktop, substantial bar top for additional seating, large dining area, a walk-in pantry and reverse osmosis water treatment system. In the first floor master suite you will find tray ceilings, custom window seats overlooking the golf course, his and her walk-in closets with custom shelving, a grand master bathroom with clawfoot tub, dual vanity sinks, extra large walk-in tiled shower and access into the large custom laundry room. The first floor is complete with an office or additional living space, covered lanai with 11ft wood plank ceiling and EZ breeze window system and lastly, a sizable 3 car garage with epoxy flooring. The second story offers private wings for your guests, featuring 2 large separate guest bedrooms with walk-in closets, ensuite tiled bathrooms, a shared custom wet-bar & lounge area and private covered balconies to enjoy the scenic views of the golf course. Other features include custom crown molding, five foot wainscoting, gorgeous wood look plank porcelain tile flooring, 4 inch plantation shutters, 3M UV film protected windows, highly desired Sonos sound system with top of the line speakers and full house protection alarm system through Connected Home. The backyard oasis includes two custom patios to enjoy year round outdoor relaxing and entertaining. The left patio offers an outstanding private outdoor experience, with a custom built, enclosed stone wall, built-in seating, oversized built-in gas fire pit, grilling station and an outdoor spiral staircase leading to an outdoor covered balcony that overlooks the 2nd fairway providing the best golf course and pond views in Cape Fear National. The yard backs up to a pond, giving you desired privacy while still enjoying the breathtaking views of the golf course. The community features an indoor and outdoor pools, wellness center, fitness center, tennis and pickleball courts with fabulous new amenities on the way. Call today to schedule your private showing.

    This property is off market, which means it's not currently listed for sale or rent on Zillow. This may be different from what's available on other websites or public sources.

    Facts & features

    Interior

    Bedrooms & bathrooms
    • Bedrooms: 3
    • Bathrooms: 4
    • Full bathrooms: 3
    • 1/2 bathrooms: 1
    Heating
    • Forced air, Heat pump
    Cooling
    • Central
    Appliances
    • Included: Dishwasher, Microwave
    Features
    • 1st Floor Master, Ceiling Fan(s), Intercom/Music, Pantry, Security System, Wet Bar, 9Ft+ Ceilings, Blinds/Shades, Ceiling - Trey, Smoke Detectors, Walk-in Shower, Mud Room, Sprinkler System, Walk-In Closet, Foyer
    • Flooring: Tile
    • Has fireplace: Yes
    Interior area
    • Total interior livable area: 4,030 sqft

    Property

    Parking
    • Total spaces: 3
    Features
    • Exterior features: Cement / Concrete
    • Has view: Yes
    • View description: Water
    • Has water view: Yes
    • Water view: Water
    Lot
    • Size: 0.46 Acres
    Details
    • Parcel number: 071CB002

    Construction

    Type & style
    • Home type: SingleFamily
    Materials
    • Foundation: Crawl/Raised
    • Roof: Metal
    Condition
    • Year built: 2016

    Community & HOA

    Community
    • Features: Fitness Center
    HOA
    • Has HOA: Yes
    • HOA fee: $170 monthly
    Location
    • Region: Leland

    Financial & listing details

    • Price per square foot: $297/sqft
    • Tax assessed value: $1,019,050
    • Annual tax amount: $6,837

    Price history

    DateEventPrice
    11/3/2020Sold$940,000-4.6%$233/sqft
    Source: Hive MLS #100229668 Report a problem
    9/8/2020Pending sale$984,900$244/sqft
    Source: Keller Williams Realty #100229668 Report a problem
    8/4/2020Listed for sale$984,900+392.4%$244/sqft
    Source: Keller Williams Realty #100229668 Report a problem
    5/31/2011Sold$200,000$50/sqft
    Source: Hive MLS #30447249 Report a problem

    Public tax history

    YearProperty taxesTax assessment
    2025$6,837 $1,019,050
    2024$6,837 +6.3%$1,019,050
    2023$6,429 -0.8%$1,019,050 +25.2%
    2022$6,479 0%$814,200
    2021$6,479 +6.7%$814,200 +1.4%
    2020$6,073 +0.7%$802,630
    2019$6,028 +20.6%$802,630 +359.4%
    2018$4,997 +336%$174,730
    2017$1,146 $174,730 +2.8%
    2016$1,146 $170,000
    2015$1,146 $170,000
    Find assessor info on the county website

    Neighborhood: 28451

    Nearby schools

    GreatSchools rating
    Schools provided by the listing agent
    • Elementary: Town Creek
    • Middle: Leland
    • High: North Brunswick

    Source: The MLS. This data may not be complete. We recommend contacting the local school district to confirm school assignments for this home.

    Get a cash offer in 3 minutes
    Find out how much your home could sell for in as little as 3 minutes with a no-obligation cash offer.
    Estimated market value
    $1,197,000
    Get a cash offer in 3 minutes
    Find out how much your home could sell for in as little as 3 minutes with a no-obligation cash offer.
    Estimated market value
    $1,197,000