Location, storage, updates, no HOA, open space, 4 bedrooms, and a flex room? Yep... this one checks all the boxes! Welcome home to a thoughtful retreat that is ready for it's next adventure. Step inside and discover a single-story home filled with spaces that flex with your life. Four comfortable bedrooms, two updated bathrooms, and a generous front flex room that is ready to become whatever you need most, perhaps a home office, playroom, library, craft room, guest suite, or even a fifth bedroom. The possibilities are as endless as your Pinterest boards! The heart of the home is anchored by a beautiful oversized brick fireplace that's just waiting for movie nights, or a cup of coffee on a quiet Saturday morning. Open living spaces invite everyone to gather, while abundant storage means everything has a place (yes, even the holiday decorations). Thoughtful updates, a tankless water heater, and meticulous care make this home move-in ready from day one. Just bring your favorite people and start making memories. Outside, there's one more thing to love—no HOA. That means more freedom to enjoy your home your way. And when it's time to venture out, you'll love being just minutes from shopping, restaurants, parks, and entertainment, with an easy commute to Dallas, Las Colinas, DFW Airport, and the surrounding business corridors. MacArthur High School is just around the corner, making everyday routines a little more convenient. The boxes are checked and the hard work is done. All that's missing is the main character on this adventure...YOU!
Sold
Price Unknown
1106 Coronet St, Irving, TX 75062
4beds
1,935sqft
Single Family Residence
Built in 1964
8,537 Square Feet Lot
$384,800 Zestimate®
$--/sqft
$2,442 Estimated rent
Home value
$384,800
$354,000 - $416,000
$2,442/mo
Zestimate® history
Owner options
List your home for rent
$2,442/mo
Rent Zestimate®
Find your next renter with Zillow Rental Manager. Plus, with online applications, you can quickly screen prospective tenants – for free.
$2,442/mo
Rent Zestimate®
Refinance and save
Refinancing to a lower rate could help reduce your monthly payments and save thousands over the life of the loan.
Explore your selling options
Work with a Zillow partner agent
Leverage their expertise and Zillow's premium Showcase listings to get your home seen by more buyers.
Get startedList with your own agent
Get your home in front of millions of buyers by listing it on Zillow.
Learn how to do itSell it yourself
Take full control of how buyers see your home on Zillow by listing For Sale by Owner (FSBO).
List your homeWhat's special
Beautiful oversized brick fireplaceUpdated bathroomsOpen living spacesFlex roomSingle-story homeAbundant storageTankless water heater
Zillow last checked:
Listing updated:
Listed by:
Erlene Scharff 0721939 817-223-9452,
Dynamic Real Estate Group 817-223-9452
Bought with:
Rosie Vega, 0540761
JPAR Dallas
Source: NTREIS,MLS#: 21320609
Facts & features
Interior
Bedrooms & bathrooms
- Bedrooms: 4
- Bathrooms: 2
- Full bathrooms: 2
Primary bedroom
- Features: Ceiling Fan(s), En Suite Bathroom
- Level: First
- Dimensions: 0 x 0
Family room
- Features: Ceiling Fan(s)
- Level: First
- Dimensions: 0 x 0
Kitchen
- Features: Built-in Features, Granite Counters, Pantry
- Level: First
- Dimensions: 0 x 0
Living room
- Features: Ceiling Fan(s), Fireplace
- Level: First
- Dimensions: 0 x 0
Heating
- Central, Electric, Fireplace(s)
Cooling
- Central Air, Ceiling Fan(s), Electric
Appliances
- Included: Dishwasher, Electric Range, Disposal, Tankless Water Heater
- Laundry: Washer Hookup, Dryer Hookup, ElectricDryer Hookup, Laundry in Utility Room
Features
- Eat-in Kitchen, Granite Counters, High Speed Internet, Kitchen Island, Pantry, Cable TV, Walk-In Closet(s)
- Flooring: Laminate, Tile
- Windows: Window Coverings
- Has basement: No
- Number of fireplaces: 1
- Fireplace features: Family Room, Masonry
Interior area
- Total interior livable area: 1,935 sqft
Property
Parking
- Total spaces: 2
- Parking features: Driveway, Garage Faces Front, Kitchen Level
- Attached garage spaces: 2
Features
- Levels: One
- Stories: 1
- Exterior features: Rain Gutters
- Pool features: None
- Fencing: Back Yard,Wood
Lot
- Size: 8,537 Square Feet
- Features: Subdivision, Few Trees
Details
- Parcel number: 32345500200050000
Construction
Type & style
- Home type: SingleFamily
- Architectural style: Detached
- Property subtype: Single Family Residence
Materials
- Brick, Vinyl Siding, Wood Siding
- Foundation: Slab
- Roof: Composition
Condition
- Resale
- Year built: 1964
Utilities & green energy
- Sewer: Public Sewer
- Water: Public
- Utilities for property: Sewer Available, Water Available, Cable Available
Community & HOA
Community
- Features: Curbs
- Security: Smoke Detector(s)
- Subdivision: Northgate West 07
HOA
- Has HOA: No
Location
- Region: Irving
Financial & listing details
- Tax assessed value: $363,960
- Annual tax amount: $7,785
- Date on market: 7/4/2026
- Cumulative days on market: 16 days
- Listing terms: Cash,Conventional,FHA,VA Loan
Price history
| Date | Event | Price |
|---|---|---|
| 8/31/2026 | Sold | -- |
Source: NTREIS #21320609 Report a problem | ||
| 7/31/2026 | Pending sale | $385,000$199/sqft |
Source: NTREIS #21320609 Report a problem | ||
| 7/21/2026 | Contingent | $385,000$199/sqft |
Source: NTREIS #21320609 Report a problem | ||
| 7/4/2026 | Listed for sale | $385,000$199/sqft |
Source: NTREIS #21320609 Report a problem | ||
Public tax history
| Year | Property taxes | Tax assessment |
|---|---|---|
| 2025 | $2,076 +8.3% | $363,960 |
| 2024 | $1,917 +10.1% | $363,960 +18.4% |
| 2023 | $1,741 -1.1% | $307,430 |
| 2022 | $1,761 +7.5% | $307,430 +15% |
| 2021 | $1,638 +11.9% | $267,290 +11.3% |
| 2020 | $1,464 +12.7% | $240,060 +9.5% |
| 2019 | $1,299 +12.3% | $219,280 +9.3% |
| 2018 | $1,157 -55.9% | $200,640 +9.4% |
| 2017 | $2,621 +3.2% | $183,420 +6.7% |
| 2016 | $2,540 +8.2% | $171,970 +13.8% |
| 2015 | $2,347 | $151,170 +11.2% |
| 2014 | $2,347 | $135,920 |
| 2013 | -- | -- |
| 2012 | -- | -- |
| 2011 | -- | -- |
| 2010 | -- | -- |
| 2009 | -- | -- |
| 2008 | -- | -- |
| 2007 | -- | -- |
| 2005 | -- | -- |
| 2004 | -- | -- |
| 2003 | -- | -- |
| 2002 | -- | -- |
| 2001 | -- | -- |
Find assessor info on the county website
Neighborhood: MacArthur
Nearby homes
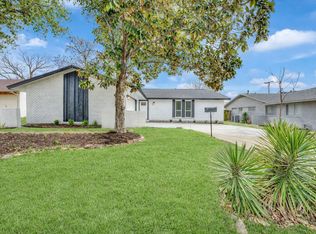
- $--3 bd2 ba2k sqft1110 Coronet St, Irving, TX 75062Sold
- $326,2003 bd2 ba2.1k sqft1102 Coronet St, Irving, TX 75062Off Market
- $366,6003 bd2 ba2.2k sqft1114 Coronet St, Irving, TX 75062Off Market
- $--2 bd2 ba1k sqft321 Coker St, Irving, TX 75062Off Market
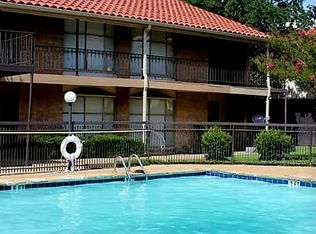
- $205,7002 bd3 ba912 sqft33211 Coker St, Irving, TX 75062Off Market
- $--1 bd2 ba912 sqft33321 Coker St, Irving, TX 75062Off Market
- $--2 bd2 ba-- sqft332 Coker St, Irving, TX 75062Off Market
- $--1 bd1 ba-- sqft33210 Coker St, Irving, TX 75062Off Market
Nearby schools
GreatSchools rating
- 2/10Lee Elementary SchoolGrades: PK-5Distance: 0.4 mi
- 4/10Travis Middle SchoolGrades: 6-8Distance: 0.5 mi
- 3/10MacArthur High SchoolGrades: 9-12Distance: 0.1 mi
Schools provided by the listing agent
- Elementary: Lee
- Middle: Travis
- High: Macarthur
- District: Irving ISD
Source: NTREIS. This data may not be complete. We recommend contacting the local school district to confirm school assignments for this home.
Get a cash offer in 3 minutes
Find out how much your home could sell for in as little as 3 minutes with a no-obligation cash offer.
Estimated market value
$384,800
Get a cash offer in 3 minutes
Find out how much your home could sell for in as little as 3 minutes with a no-obligation cash offer.
Estimated market value
$384,800
- Texas
- Dallas County
- Irving
- 75062
- MacArthur
- 1106 Coronet St
