Skip main navigation
Off market
  • $321,600

    1106 Coventry Way #1106, Mount Laurel, NJ 08054

    2beds
    1,252sqft
    Condo
    Built in 2000
    -- sqft lot
    $321,600 Zestimate®
    $257/sqft
    $2,248 Estimated rent

    Home value

    $321,600

    $306,000 - $338,000

    $2,248/mo

    Zestimate® history
    Loading
    Loading...

    Owner options

    List your home for rent

    $2,248/mo

    Rent Zestimate®

    Find your next renter with Zillow Rental Manager. Plus, with online applications, you can quickly screen prospective tenants – for free.

    Learn more

    $2,248/mo

    Rent Zestimate®

    Refinance and save

    $2,417/mo

    Est. payment

    Refinancing to a lower rate could help reduce your monthly payments and save thousands over the life of the loan.

    See today's rates

    $2,417/mo

    Est. payment

    Explore your selling options

    Work with a Zillow partner agent

    Leverage their expertise and Zillow's premium Showcase listings to get your home seen by more buyers.

    Get started

    List with your own agent

    Get your home in front of millions of buyers by listing it on Zillow.

    Learn how to do it

    Sell it yourself

    Take full control of how buyers see your home on Zillow by listing For Sale by Owner (FSBO).

    List your home

    What's special

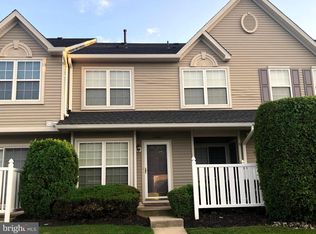
    Spring is in the air! Renovated two-story townhouse in desirable ESSEX PLACE. This is an FHA approved community. Unit is located around the back of the building affording you serene views of the grassy area and tree line. All NEW carpet, NEW laundry floor, NEW SS kitchen appliances, FRESH paint thruout! Don't miss this beautiful townhouse with modern neutral color scheme. Large covered front porch with storage closet. Foyer has ceramic tile floor, large coat closet. Half-bath located off foyer with pedestal sink. Great room combines the living and dining space giving you the open floor plan you want! Snack bar allows full view of the kitchen with painted white cabinets, NEW stainless steel appliances, ceramic floor. Utility closet is located just off the kitchen. Turned staircase leads to the upper level which features TWO MASTER suites! Suite one has two windows with wide wood blinds, walk-in closet and another wall closet plus a private bathroom with painted vanity, ceramic tile floor and tub/shower combo. Suite two has one window with wide wood blinds, a large wall closet with organizers and a private bathroom with painted vanity, ceramic tile floor and stall shower. The upper hallway has a laundery closet with new floor. A pull-down attic staircase is located in the hall as well. Plenty of room for housing all your decorations and keepsakes. Just off the dining room area is a huge storage closet located under the staircase. And don't forget the extra storage closet located off the front porch. Lots of guest parking available. Essex Place is just minutes from Routes 38 and 295. Close to shopping, restaurants, hospitals and more. FHA approved Community. Don't delay, see this one today!

    This property is off market, which means it's not currently listed for sale or rent on Zillow. This may be different from what's available on other websites or public sources.
    Facts & features

    Interior

    Bedrooms & bathrooms
    • Bedrooms: 2
    • Bathrooms: 3
    • Full bathrooms: 2
    • 1/2 bathrooms: 1
    Heating
    • Forced air
    Cooling
    • Central
    Features
    • Floor Plan - Open, Window Treatments, Master Bath(s), Dining Area, Combination Dining/Living, Stall Shower, Attic, Carpet, Bar
    Interior area
    • Total interior livable area: 1,252 sqft

    Property

    Details
    • Parcel number: 24003010000210003402C1106

    Construction

    Type & style
    • Home type: Condo
    • Architectural style: Traditional
    Condition
    • Year built: 2000

    Community & neighborhood

    Location
    • Region: Mount Laurel

    HOA & financial

    HOA
    • Has HOA: Yes
    • HOA fee: $180 monthly

    Other

    Other facts
    • Architectural Style: Traditional
    • Heating YN: Y
    • Property Type: Residential
    • Bathrooms Half: 1
    • Interior Features: Floor Plan - Open, Window Treatments, Master Bath(s), Dining Area, Combination Dining/Living, Stall Shower, Attic, Carpet, Bar
    • Bathrooms Full: 2
    • Parking Features: Assigned
    • Construction Materials: Vinyl Siding
    • Below Grade Fin SQFT: 0
    • Below Grade Unfin SQFT: 0
    • Tax Annual Amount: 4549.0
    • Above Grade Fin SQFT: 1252
    • Tax Lot: 00034 02
    • Standard Status: Active Under Contract
    • Pool: No Pool
    • Total SQFT Source: Assessor
    • Type of Parking: Parking Lot
    • Tax Total Finished SQFT: 1252
    • County Tax Pymnt Freq: Annually
    • City/Town Tax Pymnt Freq: Annually
    • City/Town Tax: 0.00
    • County Tax: 0.00
    • Automatically Update Tax Values Y/N: Y
    • ListAgentStateLicenseNumber: Lic# 9912397 - NJ

    Price history

    DateEventPrice
    6/1/2019Listing removed$174,900$140/sqft
    Source: RE/MAX One Realty #NJBL323436 Report a problem
    5/31/2019Listed for sale$174,900+0.5%$140/sqft
    Source: RE/MAX One Realty #NJBL323436 Report a problem
    5/30/2019Sold$174,000-0.5%$139/sqft
    Source: Public Record Report a problem
    5/1/2019Pending sale$174,900$140/sqft
    Source: RE/MAX ONE Realty-Moorestown #NJBL323436 Report a problem
    3/27/2019Price change$174,900-2.8%$140/sqft
    Source: RE/MAX ONE Realty-Moorestown #NJBL323436 Report a problem
    2/22/2019Listed for sale$179,900+47.5%$144/sqft
    Source: RE/MAX ONE Realty-Moorestown #NJBL323436 Report a problem
    2/25/2002Sold$122,000+7.3%$97/sqft
    Source: Public Record Report a problem
    2/4/2000Sold$113,685$91/sqft
    Source: Public Record Report a problem

    Public tax history

    YearProperty taxesTax assessment
    2025$5,020 +3.9%$159,000
    2024$4,830 $159,000
    2023-- $159,000
    2022$5,744 +21.6%$159,000
    2021$4,724 +3.1%$159,000
    2020$4,584 +0.8%$159,000
    2019$4,549 +2.7%$159,000
    2018$4,431 +1.5%$159,000
    2017$4,365 +1.2%$159,000
    2016$4,314 +1%$159,000
    2015$4,271 +5.3%$159,000
    2014$4,054 +4.9%$159,000 +78.5%
    2013$3,864 $89,100
    2002-- $89,100
    2001-- $89,100

    Find assessor info on the county website

    Neighborhood: 08054

    Nearby schools

    GreatSchools rating
    Schools provided by the listing agent
    • District: Lenape Regional High

    Source: The MLS. This data may not be complete. We recommend contacting the local school district to confirm school assignments for this home.

    Get a cash offer in 3 minutes
    Find out how much your home could sell for in as little as 3 minutes with a no-obligation cash offer.
    Estimated market value
    $321,600
    Get a cash offer in 3 minutes
    Find out how much your home could sell for in as little as 3 minutes with a no-obligation cash offer.
    Estimated market value
    $321,600