BEAUTIFUL, MOVE-IN READY HOME ON A CUL-DE-SAC IN SOUGHT-AFTER BROOKSIDE! This beautifully updated home is packed with recent improvements including fresh interior and exterior paint, a NEW ROOF, new flooring, stylish fixtures and more! Step inside to gorgeous wood floors that flow throughout the main living areas. The light-filled vaulted Great Room features a cozy fireplace and an open, inviting feel perfect for everyday living and entertaining. Chef-inspired kitchen offers crisp white cabinetry, quartz countertops, stainless steel appliances including a double oven, pantry and plenty of prep space. The adjoining dining area opens to the back deck, making indoor/outdoor dining and summer BBQs a breeze. Retreat to the spacious primary suite featuring a tray-vault ceiling, walk-in closet and private en-suite bath complete with dual vanities, a relaxing soaking tub and separate shower. Two additional bedrooms, a second full bath and convenient main-level laundry complete the upper level. Finished walk-out lower level expands your living space with a large family room, fourth bedroom and third full bath—ideal for guests, a home office or multi-generational living. Enjoy the privacy of the fenced backyard with plenty of room to relax, play or entertain. Fantastic Raymore location close to schools, shopping, dining, parks and quick highway access for an easy commute throughout the Kansas City metro. WELCOME HOME!
Pending
Price cut: $10K (9/4)
$365,000
1106 Creekside Ct, Raymore, MO 64083
4beds
2,188sqft
Single Family Residence
Built in 2004
0.34 Acres Lot
$362,400 Zestimate®
$167/sqft
$29/mo HOA
What's special
Cozy fireplaceBack deckQuartz countertopsPrivate en-suite bathNew roofPlenty of prep spaceStylish fixtures
- 60 days
- 803
- 70
Likely to sell faster than
Zillow last checked:
Listing updated:
Listed by:
Bryan Huff 913-907-0760,
Keller Williams Realty Partners Inc.,
Ryan Mellies 913-952-1657,
Keller Williams Realty Partners Inc.
Source: Heartland MLS as distributed by MLS GRID,MLS#: 2635576
Facts & features
Interior
Bedrooms & bathrooms
- Bedrooms: 4
- Bathrooms: 3
- Full bathrooms: 3
Primary bedroom
- Features: Carpet, Ceiling Fan(s)
- Level: Main
- Dimensions: 14 x 12
Bedroom 2
- Features: Carpet, Ceiling Fan(s)
- Level: Main
- Dimensions: 11 x 10
Bedroom 3
- Features: Carpet
- Level: Main
- Dimensions: 10 x 10
Bedroom 4
- Features: Carpet, Walk-In Closet(s)
- Level: Lower
- Dimensions: 15 x 11
Primary bathroom
- Features: Double Vanity, Separate Shower And Tub, Walk-In Closet(s)
- Level: Main
- Dimensions: 12 x 8
Bathroom 2
- Features: Shower Over Tub
- Level: Main
- Dimensions: 8 x 7
Bathroom 3
- Features: Shower Only
- Level: Lower
- Dimensions: 8 x 4
Dining room
- Features: Wood Floor
- Level: Main
- Dimensions: 10 x 10
Family room
- Features: Carpet
- Level: Lower
- Dimensions: 24 x 21
Great room
- Features: Ceiling Fan(s), Fireplace, Wood Floor
- Level: Main
- Dimensions: 16 x 14
Kitchen
- Features: Pantry, Quartz Counter, Wood Floor
- Level: Main
- Dimensions: 10 x 10
Laundry
- Level: Main
- Dimensions: 6 x 5
Heating
- Forced Air
Cooling
- Electric
Appliances
- Included: Dishwasher, Disposal, Double Oven, Microwave, Electric Range, Stainless Steel Appliance(s)
- Laundry: Bedroom Level, In Hall
Features
- Ceiling Fan(s), Pantry, Vaulted Ceiling(s), Walk-In Closet(s)
- Flooring: Carpet, Tile, Wood
- Basement: Finished,Full
- Number of fireplaces: 1
- Fireplace features: Great Room
Interior area
- Total structure area: 2,188
- Total interior livable area: 2,188 sqft
- Finished area above ground: 1,360
- Finished area below ground: 828
Property
Parking
- Total spaces: 2
- Parking features: Attached, Garage Faces Front
- Attached garage spaces: 2
Features
- Patio & porch: Deck
- Fencing: Wood
Lot
- Size: 0.34 Acres
- Features: City Lot, Level
Details
- Parcel number: 2323925
Construction
Type & style
- Home type: SingleFamily
- Architectural style: Traditional
- Property subtype: Single Family Residence
Materials
- Frame, Stone Veneer
- Roof: Composition
Condition
- Year built: 2004
Utilities & green energy
- Sewer: Public Sewer
- Water: Public
Community & HOA
Community
- Subdivision: Brookside
HOA
- Has HOA: Yes
- Amenities included: Pool
- HOA fee: $350 annually
Location
- Region: Raymore
Financial & listing details
- Price per square foot: $167/sqft
- Tax assessed value: $245,340
- Annual tax amount: $3,762
- Date on market: 8/7/2026
- Listing terms: Cash,Conventional,FHA,VA Loan
- Ownership: Investor
- Road surface type: Paved
Estimated market value
$362,400
$344,000 - $381,000
$2,561/mo
Price history
| Date | Event | Price |
|---|---|---|
| 9/17/2026 | Pending sale | $365,000$167/sqft |
Source:  Heartland MLS as distributed by MLS GRID #2635576 Report a problem Heartland MLS as distributed by MLS GRID #2635576 Report a problem | ||
| 9/4/2026 | Price change | $365,000-2.7%$167/sqft |
Source: Heartland MLS as distributed by MLS GRID #2635576 Report a problem | ||
| 8/7/2026 | Listed for sale | $375,000$171/sqft |
Source: Heartland MLS as distributed by MLS GRID #2635576 Report a problem | ||
Public tax history
| Year | Property taxes | Tax assessment |
|---|---|---|
| 2025 | $3,762 +11% | $46,620 +11.9% |
| 2024 | $3,389 +0.1% | $41,650 |
| 2023 | $3,385 +9.7% | $41,650 +10.5% |
| 2022 | $3,084 0% | $37,700 |
| 2021 | $3,085 | $37,700 +1.9% |
| 2020 | -- | $37,000 |
| 2019 | -- | $37,000 +12.5% |
| 2018 | $2,740 | $32,900 |
| 2017 | $2,740 +9.3% | $32,900 +5.3% |
| 2016 | $2,507 | $31,250 |
| 2015 | $2,507 +4.9% | $31,250 +5% |
| 2014 | $2,391 | $29,770 |
| 2013 | $2,391 | $29,770 -4.8% |
| 2011 | -- | $31,260 -0.9% |
| 2010 | -- | $31,530 |
| 2009 | -- | $31,530 |
Find assessor info on the county website
Monthly payment
Est. payment
Payment breakdown
Explore the cost of this home by adjusting the details. Changes won't be saved.Climate risks
Neighborhood: 64083

Similar homes
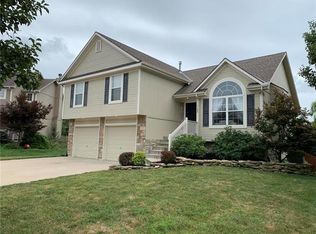
- $359,9004 bd3 ba2k sqft712 S Sunset Ln, Raymore, MO 64083For Sale
 MLS ID #2633815, Breeze Team, EXP Realty LLC. Heartland MLS as distributed by MLS GRID
 - $350,0003 bd3 ba2.8k sqft718 Shiloh Dr, Raymore, MO 64083For Sale
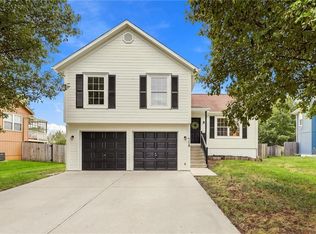 MLS ID #2644914, Matthew Webb, Keller Williams Realty Partners Inc.. Heartland MLS as distributed by MLS GRID
 - $377,4954 bd3 ba1.8k sqft1117 Camelback Trl, Raymore, MO 64083New Construction
 Heartland MLS as distributed by MLS GRID
 - $369,9004 bd3 ba1.9k sqft702 Red Clover Ct, Raymore, MO 64083New Construction
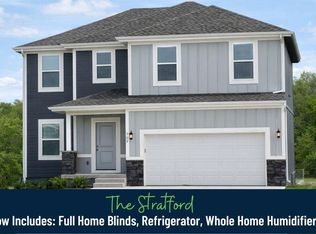 Heartland MLS as distributed by MLS GRID
