Offer Accepted. Seller Will Entertain Backup Offers. Beautiful New Home For The Holidays!! Spacious, GORGOUS 3 BR 2.5 BA Split-Level In SUPER Desirable Neighborhood With A Modern Midcentury Layout! Wall-Length Windows, Sliders, AND The GORGOUS Screened-In Finished 3 Season Room Fill The Home With Sunlight PLUS Offer SPECTACULAR ALL SEASON VIEWS! Spacious Rooms, Meticulously Maintained & Tons of Storage! TRIMWORK! Built-Ins. The 2 Brick-Faced Fireplaces Also Offer A Place To Cozy Up And Watch The Seasons Change! Large EIK Offers A Breakfast Nook & Coffee Bar, Sunken Family Room W/Wood FP. Formal LR W/Gas FP W/ Access To 3-Season Room, DR, & Lav. BEAUTIFUL Hardwood Throughout! LL Has 3 SPACIOUS Bedrooms W/AMPLE Closet Space! Primary BR En-Suite Has Deep Soak Jetted Tub W/Dual Shower Head Home Has Space For Utility Toys, Potential Workshop, Storage & Cars! UNBEATABLE LOCATION!
Sold for $389,000
$389,000
1106 Crestview Dr, Stroudsburg, PA 18360
3beds
2,865sqft
Single Family Residence
Built in 1964
1 Acres Lot
$435,600 Zestimate®
$136/sqft
$3,087 Estimated rent
Home value
$435,600
$414,000 - $462,000
$3,087/mo
Zestimate® history
Owner options
List your home for rent
$3,087/mo
Rent Zestimate®
Find your next renter with Zillow Rental Manager. Plus, with online applications, you can quickly screen prospective tenants – for free.
$3,087/mo
Rent Zestimate®
Refinance and save
$2,527/mo
Est. payment
Refinancing to a lower rate could help reduce your monthly payments and save thousands over the life of the loan.
$2,527/mo
Est. payment
Explore your selling options
Work with a Zillow partner agent
Leverage their expertise and Zillow's premium Showcase listings to get your home seen by more buyers.
Get startedList with your own agent
Get your home in front of millions of buyers by listing it on Zillow.
Learn how to do itSell it yourself
Take full control of how buyers see your home on Zillow by listing For Sale by Owner (FSBO).
List your homeWhat's special
Zillow last checked:
Listing updated:
Listed by:
James A. Dellaria 570-350-3404,
Keller Williams Real Estate - Stroudsburg
Bought with:
James J Martin, RS298784
Better Homes and Gardens Real Estate Wilkins & Associates - Stroudsburg
Source: PMAR,MLS#: PM-110544
Facts & features
Interior
Bedrooms & bathrooms
- Bedrooms: 3
- Bathrooms: 3
- Full bathrooms: 2
- 1/2 bathrooms: 1
Primary bedroom
- Description: Double Closets, Wall Length Windows
- Level: Lower
- Length: 15.1
Bedroom 2
- Description: Large Closet, Hardwood
- Level: Lower
- Area: 169.12
- Dimensions: 15.1 x 11.2
Bedroom 3
- Description: Large Closet, Hardwood
- Level: Lower
- Area: 176.67
- Dimensions: 15.1 x 11.7
Primary bathroom
- Description: Deep Soak Jacuzzi Tub, 2 Shower Heads, Heat Lamp
- Level: Lower
- Area: 68.32
- Dimensions: 11.2 x 6.1
Bathroom 2
- Description: Lav/Powder Room, Tile
- Level: Main
- Area: 33.39
- Dimensions: 6.3 x 5.3
Bathroom 3
- Description: Tub/Shower, Heat Lamp
- Level: Lower
- Area: 25.07
- Dimensions: 6.1 x 4.11
Basement
- Description: Laundry, Utility, Garage Entrance
- Level: Basement
- Area: 428.64
- Dimensions: 37.6 x 11.4
Bonus room
- Description: Enclosed Screened-In 3 Season Room
- Level: Main
- Area: 179.31
- Dimensions: 22.11 x 8.11
Bonus room
- Description: Utility Garage / Storage Room
- Level: Basement
Dining room
- Description: Hardwood
- Level: Main
- Area: 247
- Dimensions: 19 x 13
Family room
- Description: Sunken Family Room, Wood Brick FP, Porch/Deck
- Level: Main
- Area: 353.92
- Dimensions: 15.8 x 22.4
Other
- Description: Center-Hall Tiled Foyer
- Level: Main
- Area: 37.68
- Dimensions: 7.11 x 5.3
Kitchen
- Description: EIK, Bfast Nook, Dual Wall Oven, Ceramic Stove Top
- Level: Main
- Area: 160.06
- Dimensions: 15.1 x 10.6
Living room
- Description: Gas FP, Access To BBQ/Screened-In 3-Season Room
- Level: Main
- Area: 317.25
- Dimensions: 22.5 x 14.1
Other
- Description: Garage / Workshop, Windows, Outside Entrance
- Level: Basement
- Area: 409.84
- Dimensions: 37.6 x 10.9
Heating
- Baseboard, Heat Pump, Wood Stove, Oil
Cooling
- Central Air, Heat Pump
Appliances
- Included: Propane Cooktop, Electric Oven, Range, Electric Range, Refrigerator, Water Heater, Dishwasher, Microwave, Other
- Laundry: Electric Dryer Hookup, Washer Hookup
Features
- Pantry, Eat-in Kitchen, Storage, Other
- Flooring: Ceramic Tile, Hardwood, Tile
- Doors: Storm Door(s)
- Basement: Partial,Daylight,Exterior Entry,Unfinished,Concrete
- Number of fireplaces: 2
- Fireplace features: Family Room, Living Room, Outside, Gas, Brick
- Common walls with other units/homes: No Common Walls
Interior area
- Total structure area: 3,857
- Total interior livable area: 2,865 sqft
- Finished area above ground: 1,473
- Finished area below ground: 1,392
Property
Parking
- Total spaces: 2
- Parking features: Garage
- Garage spaces: 2
Features
- Stories: 2
- Patio & porch: Patio, Porch, Deck, Covered, Enclosed
- Has spa: Yes
Lot
- Size: 1 Acres
- Dimensions: 92' x 124' x 37.5' x 119' x 392'
- Features: Cleared, Wooded, Not In Development, Views
Details
- Additional structures: Storage, Other
- Parcel number: 17.14.2.177
- Zoning description: Residential
Construction
Type & style
- Home type: SingleFamily
- Architectural style: Split Level,See Remarks
- Property subtype: Single Family Residence
Materials
- Brick, Stone, Stucco, Vinyl Siding
- Roof: Shingle
Condition
- Year built: 1964
Utilities & green energy
- Electric: 200+ Amp Service
- Sewer: Septic Tank, Cesspool
- Water: Well
Community & HOA
Community
- Subdivision: None
HOA
- Has HOA: No
- Amenities included: Street Lights
Location
- Region: Stroudsburg
Financial & listing details
- Price per square foot: $136/sqft
- Tax assessed value: $158,050
- Annual tax amount: $5,149
- Date on market: 11/28/2023
- Listing terms: Cash,Conventional,FHA,VA Loan
- Road surface type: Paved
Price history
| Date | Event | Price |
|---|---|---|
| 1/31/2024 | Sold | $389,000$136/sqft |
Source: PMAR #PM-110544 Report a problem | ||
| 10/28/2023 | Listed for sale | $389,000+218.9%$136/sqft |
Source: PMAR #PM-110544 Report a problem | ||
| 4/29/2002 | Sold | $122,000$43/sqft |
Source: Agent Provided Report a problem | ||
Public tax history
| Year | Property taxes | Tax assessment |
|---|---|---|
| 2025 | $5,634 +4.4% | $158,050 |
| 2024 | $5,397 +2.3% | $158,050 |
| 2023 | $5,276 +2.4% | $158,050 |
| 2022 | $5,150 | $158,050 |
| 2021 | $5,150 +3.3% | $158,050 |
| 2020 | $4,984 -18.8% | $158,050 +417.7% |
| 2019 | $6,141 | $30,530 |
| 2018 | $6,141 | $30,530 |
| 2017 | $6,141 +431.4% | $30,530 |
| 2016 | $1,156 | $30,530 |
| 2015 | -- | $30,530 |
| 2014 | -- | $30,530 |
| 2013 | -- | $30,530 |
| 2012 | -- | $30,530 |
| 2011 | -- | $30,530 |
| 2010 | -- | $30,530 |
| 2008 | -- | $30,530 |
| 2007 | -- | $30,530 |
| 2006 | -- | $30,530 |
| 2005 | -- | $30,530 |
| 2004 | -- | $30,530 |
| 2003 | -- | $30,530 |
| 2000 | -- | $30,530 |
Find assessor info on the county website
Neighborhood: Arlington Heights
Nearby homes
- $369,9003 bd1 ba2.3k sqft1115 Crestview Dr, Stroudsburg, PA 18360Sold
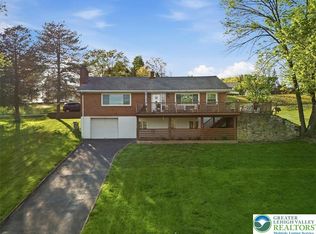
- $--0.45 AcresCrestview Rd, Stroudsburg, PA 18360Off Market
- $696,5003 bd3 ba2.7k sqft906 Acker Rd, Stroudsburg, PA 18360Off Market
- $371,7004 bd2 ba1.8k sqft1116 Crestview Dr, Stroudsburg, PA 18360Off Market
- $618,6004 bd5 ba3.3k sqft1119 Crestview Dr, Stroudsburg, PA 18360Off Market
- $387,3003 bd3 ba2.6k sqft1120 Crestview Dr, Stroudsburg, PA 18360Off Market
- $355,5005 bd2 ba1.1k sqft908 Acker Rd, Stroudsburg, PA 18360Off Market
- $323,5003 bd2 ba1.2k sqft1007 Tara View Dr, Stroudsburg, PA 18360Off Market
Nearby schools
GreatSchools rating
- 8/10Chipperfield Elementary SchoolGrades: K-4Distance: 0.3 mi
- 8/10Stroudsburg Junior High SchoolGrades: 8-9Distance: 0.4 mi
- 7/10Stroudsburg High SchoolGrades: 10-12Distance: 1.7 mi


Get pre-qualified for a loan
At Zillow Home Loans, we can pre-qualify you in as little as 5 minutes with no impact to your credit score.An equal housing lender. NMLS #10287.
Sell for more on Zillow
Get a Zillow Showcase℠ listing at no additional cost and you could sell for .
$435,600
2% more
+$8,712
With Zillow Showcase(estimated)
$444,312
- Pennsylvania
- Monroe County
- Stroudsburg
- 18360
- Arlington Heights
- 1106 Crestview Dr
Nearby cities
Nearby neighborhoods
Nearby zip codes
Other Stroudsburg Topics
