Skip main navigation
Closed
  • $309,900

    1106 Crestview Ln, Pingree Grove, IL 60140

    2beds
    1,375sqft
    Townhouse, Single Family Residence
    Built in 2020
    2,730 Square Feet Lot
    $325,400 Zestimate®
    $225/sqft
    $2,309 Estimated rent

    Home value

    $325,400

    $293,000 - $361,000

    $2,309/mo

    Zestimate® history
    Loading
    Loading...

    Owner options

    List your home for rent

    $2,309/mo

    Rent Zestimate®

    Find your next renter with Zillow Rental Manager. Plus, with online applications, you can quickly screen prospective tenants – for free.

    Learn more

    $2,309/mo

    Rent Zestimate®

    Refinance and save

    $2,583/mo

    Est. payment

    Refinancing to a lower rate could help reduce your monthly payments and save thousands over the life of the loan.

    See today's rates

    $2,583/mo

    Est. payment

    Explore your selling options

    Work with a Zillow partner agent

    Leverage their expertise and Zillow's premium Showcase listings to get your home seen by more buyers.

    Get started

    List with your own agent

    Get your home in front of millions of buyers by listing it on Zillow.

    Learn how to do it

    Sell it yourself

    Take full control of how buyers see your home on Zillow by listing For Sale by Owner (FSBO).

    List your home

    What's special

    Second bedroomCustom moldingPrimary suiteIncredible light fixturesOpen airy floor planExpanded brick patioPeaceful green space
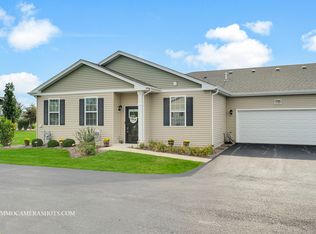
    **Delightful Ranch Townhome in the Heart of Cambridge Lakes' 55+ Wonderland** Tucked away in the enchanting 55+ community of Cambridge Lakes, this lovingly cared-for ranch feels like a warm hug the moment you step inside. With storybook surroundings and amenities straight out of a resort, your new adventure begins here-think morning swims, peaceful strolls, and friendly games under the sun. Inside, sunlight dances across the luxurious vinyl floors, guiding you through an open, airy floor plan made for gathering, relaxing, or a bit of both. The Great Room flows effortlessly into the dining space, perfect for hosting dinner parties or impromptu game nights. The kitchen is a true gem-featuring gleaming 42 inch cabinets, a sparkling backsplash, a deep upgraded sink, and new stylish gorgeous QUARTZITE counter top and stainless steel appliances that add a modern touch. Not to mention the incredible light fixtures throughout the home. The primary suite is your personal retreat, with a storybook-sized walk-in closet and a serene ensuite bath with double sinks and a spacious shower. A second bedroom, nestled beside a full guest bath, is ready for overnight guests or creative hobbies. Charming touches are everywhere-plantation shutters, custom molding, wainscoting, and an upgraded laundry space to make even chores feel cheerful. Step outside to your expanded brick patio, a perfect spot for morning tea or twilight toasts, surrounded by peaceful green space and a whisper of privacy. And don't forget the spacious two-car garage, with plenty of room for bikes, tools, or treasures waiting to be rediscovered. Come experience the charm, community, and carefree joy of this darling home-you just might fall in love.

    Zillow last checked:

    Listing updated:

    Listing courtesy of:

    Beth Bellantuono 630-335-1526,

    Keller Williams Success Realty

    Bought with:

    Sarai Acevedo-Schwocher

    eXp Realty

    Source: MRED as distributed by MLS GRID,MLS#: 12392800MLS Logo

    Facts & features

    Interior

    Bedrooms & bathrooms
    • Bedrooms: 2
    • Bathrooms: 2
    • Full bathrooms: 2
    Primary bedroom
    • Features: Flooring (Carpet), Bathroom (Full, Double Sink)
    • Level: Main
    • Area: 208 Square Feet
    • Dimensions: 16X13
    Bedroom 2
    • Features: Flooring (Carpet)
    • Level: Main
    • Area: 154 Square Feet
    • Dimensions: 14X11
    Dining room
    • Features: Flooring (Vinyl)
    • Level: Main
    • Area: 132 Square Feet
    • Dimensions: 12X11
    Kitchen
    • Features: Kitchen (Eating Area-Breakfast Bar, Island), Flooring (Vinyl)
    • Level: Main
    • Area: 165 Square Feet
    • Dimensions: 15X11
    Laundry
    • Features: Flooring (Vinyl)
    • Level: Main
    • Area: 56 Square Feet
    • Dimensions: 8X7
    Living room
    • Features: Flooring (Vinyl)
    • Level: Main
    • Area: 352 Square Feet
    • Dimensions: 22X16
    Heating
    • Natural Gas
    Cooling
    • Central Air
    Appliances
    • Included: Range, Microwave, Dishwasher, Refrigerator, Disposal, Stainless Steel Appliance(s), Humidifier
    • Laundry: Main Level, In Unit
    Features
    • 1st Floor Bedroom, Walk-In Closet(s)
    • Flooring: Hardwood
    • Basement: None
    Interior area
    • Total structure area: 1,375
    • Total interior livable area: 1,375 sqft

    Property

    Parking
    • Total spaces: 2
    • Parking features: Asphalt, Garage Door Opener, On Site, Garage Owned, Attached, Garage
    • Attached garage spaces: 2
    • Has uncovered spaces: Yes
    Accessibility
    • Accessibility features: No Disability Access
    Features
    • Patio & porch: Patio
    Lot
    • Size: 2,730 sqft
    • Dimensions: 42X65
    Details
    • Parcel number: 0229277070
    • Special conditions: None

    Construction

    Type & style
    • Home type: Townhouse
    • Property subtype: Townhouse, Single Family Residence
    Materials
    • Vinyl Siding
    • Foundation: Concrete Perimeter
    • Roof: Asphalt
    Condition
    • New construction: No
    • Year built: 2020

    Utilities & green energy

    • Sewer: Public Sewer
    • Water: Public

    Community & neighborhood

    Security
    • Security features: Carbon Monoxide Detector(s)
    Location
    • Region: Pingree Grove
    • Subdivision: Carillon At Cambridge Lakes

    HOA & financial

    HOA
    • Has HOA: Yes
    • HOA fee: $362 monthly
    • Services included: Insurance, Clubhouse, Exercise Facilities, Pool, Exterior Maintenance, Lawn Care, Scavenger, Snow Removal

    Other

    Other facts
    • Listing terms: Conventional
    • Ownership: Fee Simple w/ HO Assn.

    Price history

    DateEventPrice
    9/15/2025Sold$309,900$225/sqft
    Source: MRED as distributed by MLS GRID #12392800 Report a problem
    7/18/2025Contingent$309,900$225/sqft
    Source: MRED as distributed by MLS GRID #12392800 Report a problem
    7/11/2025Listed for sale$309,900+10.7%$225/sqft
    Source: MRED as distributed by MLS GRID #12392800 Report a problem
    3/25/2022Sold$280,000$204/sqft
    Source: MRED as distributed by MLS GRID #11327360 Report a problem
    2/17/2022Listing removed--
    Source: MRED as distributed by MLS GRID #11307866 Report a problem
    2/8/2022Contingent$280,000$204/sqft
    Source: MRED as distributed by MLS GRID #11307866 Report a problem
    1/20/2022Listed for sale$280,000+37.3%$204/sqft
    Source: MRED as distributed by MLS GRID #11307866 Report a problem
    1/23/2020Sold$204,000$148/sqft
    Source: Public Record Report a problem

    Public tax history

    YearProperty taxesTax assessment
    2024$5,569 +10.8%$93,191 +16.5%
    2023$5,025 +6%$80,000 +10.6%
    2022$4,741 +3%$72,360 +6.3%
    2021$4,603 +41.9%$68,058 +39.1%
    2020$3,244 +8264%$48,920 +9568%
    2019$39 +2.6%$506 +6.5%
    2018$38 $475

    Find assessor info on the county website

    Neighborhood: 60140

    Nearby schools

    GreatSchools rating
    Schools provided by the listing agent
    • Elementary: Gary Wright Elementary School
    • Middle: Hampshire Middle School
    • High: Cambridge Lakes
    • District: 300

    Source: MRED as distributed by MLS GRID. This data may not be complete. We recommend contacting the local school district to confirm school assignments for this home.

    Get a cash offer in 3 minutes
    Find out how much your home could sell for in as little as 3 minutes with a no-obligation cash offer.
    Estimated market value
    $325,400
    Get a cash offer in 3 minutes
    Find out how much your home could sell for in as little as 3 minutes with a no-obligation cash offer.
    Estimated market value
    $325,400