This charming and well-maintained 3-bedroom, 2-bath, 2-car garage home in the highly sought-after Whitehouse ISD has just hit the market and stands among the most affordable options available. Move-in ready, this residence features a spacious family room with a corner brick wood-burning fireplace, a separate dining area, and an eat-in kitchen. Over the past 8 years of ownership, the home has seen numerous updates, including new windows, granite countertops, an upgraded HVAC system, a modernized breaker box, and a new kitchen sink and garbage disposal. The garage doors and opener motor have been replaced, and the garage has been fully finished, with attic storage expanded to approximately 20x20, enhanced insulation, and added lighting. Exterior improvements include an updated sprinkler system and the addition of three French drains. A 20x12 concrete patio offers a perfect space to enjoy the meticulously maintained yard. Recent upgrades within the last year include a new roof, gutters, and hot water heater. The owner has paid meticulous attention to detail, from replacing outlets, switches, and toilets to adding trim and molding, wiring for surround sound, and incorporating shelving and storage in the closets. Don't miss out on this incredible opportunity!
Sold
Price Unknown
1106 Cyndi St, Whitehouse, TX 75791
3beds
1,564sqft
Single Family Residence
Built in 1985
-- sqft lot
$257,300 Zestimate®
$--/sqft
$1,841 Estimated rent
Home value
$257,300
$242,000 - $273,000
$1,841/mo
Zestimate® history
Owner options
List your home for rent
$1,841/mo
Rent Zestimate®
Find your next renter with Zillow Rental Manager. Plus, with online applications, you can quickly screen prospective tenants – for free.
$1,841/mo
Rent Zestimate®
Refinance and save
Refinancing to a lower rate could help reduce your monthly payments and save thousands over the life of the loan.
Explore your selling options
Work with a Zillow partner agent
Leverage their expertise and Zillow's premium Showcase listings to get your home seen by more buyers.
Get startedList with your own agent
Get your home in front of millions of buyers by listing it on Zillow.
Learn how to do itSell it yourself
Take full control of how buyers see your home on Zillow by listing For Sale by Owner (FSBO).
List your homeWhat's special
Corner brick wood-burning fireplaceMeticulously maintained yardNew windowsGarbage disposalFrench drainsModernized breaker boxGranite countertops
Zillow last checked:
Listing updated:
Listed by:
Sissy Bellar 903-721-7347,
S.E.T. Real Estate
Bought with:
Carla Turner, TREC# 0548773
Source: GTARMLS,MLS#: 24012483
Facts & features
Interior
Bedrooms & bathrooms
- Bedrooms: 3
- Bathrooms: 2
- Full bathrooms: 2
Rooms
- Room types: 1 Living Area
Bedroom
- Features: Walk-In Closet(s)
Bathroom
- Features: Shower/Tub, Walk-In Closet(s), Bar
Kitchen
- Features: Kitchen/Eating Combo, Breakfast Bar
Heating
- Central/Electric
Cooling
- Central Electric
Appliances
- Included: Range/Oven-Electric, Dishwasher, Disposal, Microwave, Electric Water Heater
Features
- Ceiling Fan(s), Pantry
- Flooring: Tile
- Number of fireplaces: 1
- Fireplace features: One Wood Burning
Interior area
- Total structure area: 1,564
- Total interior livable area: 1,564 sqft
Property
Parking
- Total spaces: 2
- Parking features: Door w/Opener w/Controls, Garage Faces Front
- Garage spaces: 2
- Has uncovered spaces: Yes
Features
- Levels: One
- Stories: 1
- Patio & porch: Porch
- Exterior features: Sprinkler System, Gutter(s)
- Pool features: None
- Fencing: Wood
Details
- Additional structures: Storage
- Parcel number: 174220000000057000
- Special conditions: None
Construction
Type & style
- Home type: SingleFamily
- Architectural style: Traditional
- Property subtype: Single Family Residence
Materials
- Brick Veneer
- Foundation: Slab
- Roof: Composition
Condition
- Year built: 1985
Utilities & green energy
- Water: Public
- Utilities for property: Cable Available
Community & HOA
Community
- Security: Smoke Detector(s)
Location
- Region: Whitehouse
Financial & listing details
- Tax assessed value: $190,125
- Annual tax amount: $2,860
- Date on market: 9/17/2025
- Listing terms: Conventional,FHA,VA Loan,Cash
- Road surface type: Paved
Price history
| Date | Event | Price |
|---|---|---|
| 11/29/2024 | Sold | -- |
Source:  GTARMLS #24012483 Report a problem GTARMLS #24012483 Report a problem | ||
| 9/24/2024 | Pending sale | $257,000$164/sqft |
Source: GTARMLS #24012483 Report a problem | ||
| 9/17/2024 | Price change | $257,000-1.9%$164/sqft |
Source: GTARMLS #24012483 Report a problem | ||
| 9/5/2024 | Listed for sale | $262,000+10.3%$168/sqft |
Source: GTARMLS #24012483 Report a problem | ||
| 8/14/2024 | Sold | -- |
Source: GTARMLS #24010166 Report a problem | ||
| 7/28/2024 | Pending sale | $237,600$152/sqft |
Source: Henderson County BOR #107304 Report a problem | ||
| 7/25/2024 | Contingent | $237,600$152/sqft |
Source: NTREIS #20676588 Report a problem | ||
| 7/24/2024 | Price change | $237,600+0.4%$152/sqft |
Source: Henderson County BOR #107304 Report a problem | ||
| 7/23/2024 | Listed for sale | $236,700+63.2%$151/sqft |
Source: GTARMLS #24010166 Report a problem | ||
| 7/5/2016 | Listing removed | $145,000$93/sqft |
Source: Coldwell Banker Residential Brokerage - Tyler #10069911 Report a problem | ||
| 6/28/2016 | Listed for sale | $145,000+23.9%$93/sqft |
Source: Coldwell Banker Residential Brokerage - Tyler #10069911 Report a problem | ||
| 5/23/2009 | Listing removed | $117,000$75/sqft |
Source: NCI #9980255 Report a problem | ||
| 1/28/2009 | Listed for sale | $117,000$75/sqft |
Source: NCI #9980255 Report a problem | ||
| 10/28/2008 | Listing removed | $117,000$75/sqft |
Source: Century 21 #9980255 Report a problem | ||
| 8/14/2008 | Listed for sale | $117,000$75/sqft |
Source: Century 21 #9980255 Report a problem | ||
Public tax history
| Year | Property taxes | Tax assessment |
|---|---|---|
| 2024 | $2,891 +4.5% | $190,125 -22.4% |
| 2023 | $2,766 -17.2% | $244,860 +29.2% |
| 2022 | $3,340 +1.4% | $189,520 +23.7% |
| 2021 | $3,295 -2% | $153,196 |
| 2020 | $3,362 +7.7% | $153,196 +9.3% |
| 2019 | $3,121 +3% | $140,164 +5.4% |
| 2018 | $3,029 +1% | $133,007 -4% |
| 2017 | $2,998 +17.4% | $138,582 +18% |
| 2016 | $2,553 +3% | $117,476 +3.9% |
| 2015 | $2,479 | $113,087 |
| 2014 | $2,479 +2.6% | -- |
| 2013 | $2,416 +2% | -- |
| 2012 | $2,368 -2.8% | -- |
| 2011 | $2,437 | -- |
| 2010 | -- | $106,352 +4% |
| 2009 | -- | $102,218 +0% |
| 2008 | -- | $102,200 |
| 2007 | -- | $102,200 |
| 2006 | -- | $102,200 +12.6% |
| 2005 | -- | $90,800 +1.8% |
| 2004 | -- | $89,200 +6.1% |
| 2003 | -- | $84,100 +7.4% |
| 2002 | -- | $78,300 |
| 2001 | -- | $78,300 +7.1% |
| 2000 | -- | $73,100 |
Find assessor info on the county website
Neighborhood: 75791
Nearby homes
- $229,4003 bd2 ba1.4k sqft1104 Cyndi St, Whitehouse, TX 75791Off Market
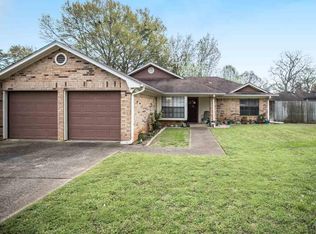
- $228,200-- bd2 ba1.4k sqft1108 Cyndi St, Whitehouse, TX 75791Off Market
- $209,8003 bd2 ba1.3k sqft1107 Lee St, Whitehouse, TX 75791Off Market
- $234,5003 bd2 ba1.6k sqft1105 Lee St, Whitehouse, TX 75791Off Market
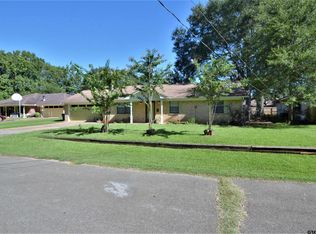
- $219,200-- bd2 ba1.3k sqft1109 Lee St, Whitehouse, TX 75791Off Market
- $229,700-- bd2 ba1.4k sqft1102 Cyndi St, Whitehouse, TX 75791Off Market
- $236,500-- bd2 ba1.6k sqft1107 Cyndi St, Whitehouse, TX 75791Off Market
- $239,7003 bd2 ba1.4k sqft1105 Cyndi St, Whitehouse, TX 75791Off Market
Nearby schools
GreatSchools rating
- 8/10J W Holloway Sixth Grade SchoolGrades: 6Distance: 1.1 mi
- 7/10Whitehouse High SchoolGrades: 9-12Distance: 1.5 mi
- 8/10H L Higgins Elementary SchoolGrades: PK-5Distance: 1.3 mi
Schools provided by the listing agent
- Elementary: Whitehouse - Higgins
- Middle: Whitehouse
- High: Whitehouse
Source: GTARMLS. This data may not be complete. We recommend contacting the local school district to confirm school assignments for this home.
Sell for more on Zillow
Get a Zillow Showcase℠ listing at no additional cost and you could sell for .
$257,300
2% more
+$5,146
With Zillow Showcase(estimated)
$262,446
- Texas
- Smith County
- Whitehouse
- 75791
- 1106 Cyndi St
Nearby cities
Nearby zip codes
Other Whitehouse Topics
