Skip main navigation
Closed
  • $282,000

    1106 Dartmouth Dr, Painesville, OH 44077

    3beds
    1,851sqft
    Single Family Residence
    Built in 1989
    0.29 Acres Lot
    $305,200 Zestimate®
    $152/sqft
    $2,441 Estimated rent

    Home value

    $305,200

    $287,000 - $320,000

    $2,441/mo

    Zestimate® history
    Loading
    Loading...

    Owner options

    List your home for rent

    $2,441/mo

    Rent Zestimate®

    Find your next renter with Zillow Rental Manager. Plus, with online applications, you can quickly screen prospective tenants – for free.

    Learn more

    $2,441/mo

    Rent Zestimate®

    Refinance and save

    $1,945/mo

    Est. payment

    Refinancing to a lower rate could help reduce your monthly payments and save thousands over the life of the loan.

    See today's rates

    $1,945/mo

    Est. payment

    Explore your selling options

    Work with a Zillow partner agent

    Leverage their expertise and Zillow's premium Showcase listings to get your home seen by more buyers.

    Get started

    List with your own agent

    Get your home in front of millions of buyers by listing it on Zillow.

    Learn how to do it

    Sell it yourself

    Take full control of how buyers see your home on Zillow by listing For Sale by Owner (FSBO).

    List your home

    What's special

    Open floor planPerfect neutral tonesPerfect front porchSpacious interiorNatural light
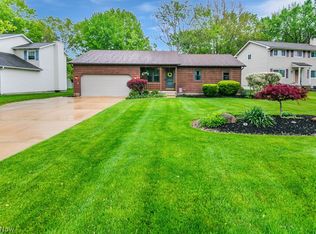
    Looking for the perfect family home? Welcome to 1106 Dartmouth Dr, Nestled in the heart of Painesville. This home welcomes you with its charming curb appeal and well-manicured lawn. Did I mention the perfect front porch? Step inside to find a spacious interior with an abundance of natural light and perfect neutral tones. The open floor plan connects the living, dining and kitchen areas perfect for both intimate gatherings or lively entertainment. With three bedrooms and two and a half bathrooms including an owners suite, comfort and convenience are at the forefront. Outside you will find a welcoming deck for relaxation and outdoor enjoyment. With your own personal touch make this house your home. Schedule your private showing today!

    Zillow last checked:

    Listing updated:

    Listed by:

    Angie Grajzl angiegrajzl@remax.net440-476-0015,

    RE/MAX Results,

    Jessica LaRosa 440-313-2118,

    RE/MAX Results

    Bought with:

    Michael Monaco, 2014000795

    HomeSmart Real Estate Momentum LLC

    Source: MLS Now,MLS#: 5030014MLS LogoOriginating MLS: Lake Geauga Area Association of REALTORS

    Facts & features

    Interior

    Bedrooms & bathrooms
    • Bedrooms: 3
    • Bathrooms: 3
    • Full bathrooms: 2
    • 1/2 bathrooms: 1
    • Main level bathrooms: 1
    Heating
    • Forced Air, Gas
    Cooling
    • Central Air
    Appliances
    • Included: Dishwasher, Microwave, Range, Refrigerator
    Features
    • Basement: Full,Partially Finished
    • Number of fireplaces: 1
    Interior area
    • Total structure area: 1,851
    • Total interior livable area: 1,851 sqft
    • Finished area above ground: 1,851

    Property

    Parking
    • Total spaces: 2
    • Parking features: Driveway, Garage, Garage Door Opener
    • Garage spaces: 2
    Features
    • Levels: Two
    • Stories: 2
    Lot
    • Size: 0.29 Acres
    Details
    • Additional structures: Shed(s)
    • Parcel number: 11A018C001430

    Construction

    Type & style
    • Home type: SingleFamily
    • Architectural style: Colonial
    • Property subtype: Single Family Residence
    Materials
    • Vinyl Siding
    • Roof: Asphalt,Fiberglass
    Condition
    • Year built: 1989

    Utilities & green energy

    • Sewer: Public Sewer
    • Water: Public

    Community & HOA

    Community
    • Subdivision: Heatherstone Village Sub 1
    HOA
    • Has HOA: Yes
    • Services included: Common Area Maintenance, Other
    • HOA fee: $65 annually
    • HOA name: Heatherstone
    Location
    • Region: Painesville

    Financial & listing details

    • Price per square foot: $152/sqft
    • Tax assessed value: $248,070
    • Annual tax amount: $3,963
    • Date on market: 4/11/2024
    • Cumulative days on market: 5 days
    • Listing terms: Cash,Conventional,FHA

    Price history

    DateEventPrice
    6/18/2024Sold$282,000+0.8%$152/sqft
    Source: MLS Now #5030014 Report a problem
    4/15/2024Pending sale$279,900$151/sqft
    Source: MLS Now #5030014 Report a problem
    4/11/2024Listed for sale$279,900$151/sqft
    Source: MLS Now #5030014 Report a problem

    Public tax history

    YearProperty taxesTax assessment
    2025$4,228 -0.7%$86,830
    2024$4,259 +7.5%$86,830 +31.4%
    2023$3,963 +2.5%$66,070
    2022$3,867 -0.4%$66,070
    2021$3,881 +1.5%$66,070 +15%
    2020$3,823 -0.8%$57,450
    2019$3,852 +9.2%$57,450 +11.6%
    2018$3,527 $51,490
    2017$3,527 +13.8%$51,490
    2016$3,100 +5.2%$51,490
    2015$2,947 -1.6%$51,490
    2014$2,995 +2.3%$51,490
    2013$2,927 +5.4%$51,490
    2012$2,777 -1.1%$51,490 -5%
    2011$2,807 +0.2%$54,220
    2010$2,801 +5.6%$54,220 +0%
    2009$2,653 -4.7%$54,219 -12%
    2008$2,783 +2.2%$61,615
    2007$2,723 -51%$61,615
    2006$5,560 +21.5%$61,615 +22.6%
    2005$4,577 -0.2%$50,271
    2004$4,584 +6.4%$50,271
    2003$4,309 +10.8%$50,271 +12.4%
    2002$3,887 -0.3%$44,734
    2001$3,898 +1.2%$44,734
    2000$3,851 +6.5%$44,734 +6.8%
    1999$3,616 $41,903
    Find assessor info on the county website

    Neighborhood: 44077

    Nearby schools

    GreatSchools rating
    Schools provided by the listing agent
    • District: Riverside LSD Lake- 4306

    Source: MLS Now. This data may not be complete. We recommend contacting the local school district to confirm school assignments for this home.

    Get a cash offer in 3 minutes
    Find out how much your home could sell for in as little as 3 minutes with a no-obligation cash offer.
    Estimated market value
    $305,200
    Get a cash offer in 3 minutes
    Find out how much your home could sell for in as little as 3 minutes with a no-obligation cash offer.
    Estimated market value
    $305,200