Skip main navigation
Closed
  • Listed by: DiFranco Realty • Sarah E Moscicke • Contact: 314-668-9144
    Bought with: BHHS Select Properties
    $311,800

    1106 Dauphine Ln, Ballwin, MO 63011

    4beds
    1,026sqft
    Single Family Residence
    Built in 1962
    0.29 Acres Lot
    $311,800 Zestimate®
    $304/sqft
    $3,601 Estimated rent

    Home value

    $311,800

    $296,000 - $327,000

    $3,601/mo

    Zestimate® history
    Loading
    Loading...

    Owner options

    List your home for rent

    $3,601/mo

    Rent Zestimate®

    Find your next renter with Zillow Rental Manager. Plus, with online applications, you can quickly screen prospective tenants – for free.

    Learn more

    $3,601/mo

    Rent Zestimate®

    Refinance and save

    $2,007/mo

    Est. payment

    Refinancing to a lower rate could help reduce your monthly payments and save thousands over the life of the loan.

    See today's rates

    $2,007/mo

    Est. payment

    Explore your selling options

    Work with a Zillow partner agent

    Leverage their expertise and Zillow's premium Showcase listings to get your home seen by more buyers.

    Get started

    List with your own agent

    Get your home in front of millions of buyers by listing it on Zillow.

    Learn how to do it

    Sell it yourself

    Take full control of how buyers see your home on Zillow by listing For Sale by Owner (FSBO).

    List your home

    What's special

    Flat fenced-in backyardLarge fourth bedroomRec roomHalf bathLaundry hook-upsNew slide-in gas stoveParkway schools

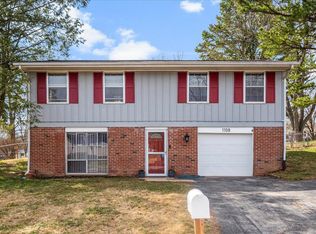
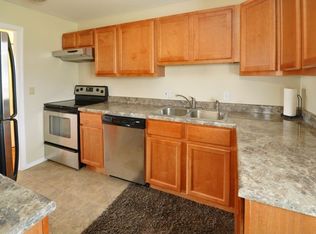
    BACK ON MARKET DUE TO NO FAULT OF SELLER - BUYER'S FINANCING FELL THROUGH. Charming 4 bedroom home in Parkway schools with amazing backyard. Exquisite curb appeal adorned with pine trees throughout the lot. Main level features include hardwood floors, updated kitchen, stainless steel appliances, new slide-in gas stove, and lots of natural light. Kitchen leads to a patio out back for summertime BBQ’s and a large, flat fenced-in backyard! Three bedrooms upstairs with ceiling fans and a full bathroom. Big closets in the hallway for extra storage. Lower level flaunts a large fourth bedroom, half bath, rec room with a wood-burning fireplace to warm up those cold winter nights, and a utility room with sump pump, laundry hook-ups, and lots of storage. Double-hung thermal tilt windows and a workbench area in the garage are a major bonus. You're also within very-short walking distance to multiple parks and playgrounds! Agent is related to seller. Come see for yourself!

    This property is off market, which means it's not currently listed for sale or rent on Zillow. This may be different from what's available on other websites or public sources.
    Zillow last checked:

    Listing updated:

    Listed by:

    Sarah E Moscicke 314-668-9144,

    DiFranco Realty

    Bought with:

    Margaret Meyerkord, 2005034302

    BHHS Select Properties

    Source: MARIS,MLS#: 23028164MLS LogoOriginating MLS: St. Louis Association of REALTORS

    Facts & features

    Interior

    Bedrooms & bathrooms
    • Bedrooms: 4
    • Bathrooms: 2
    • Full bathrooms: 1
    • 1/2 bathrooms: 1
    • Main level bathrooms: 1
    • Main level bedrooms: 3
    Heating
    • Forced Air, Natural Gas
    Cooling
    • Central Air, Electric
    Appliances
    • Included: Gas Water Heater
    Features
    • Basement: Partially Finished,Concrete,Sleeping Area,Sump Pump,Walk-Out Access
    • Number of fireplaces: 1
    • Fireplace features: Basement, Recreation Room, Wood Burning
    Interior area
    • Total structure area: 1,026
    • Total interior livable area: 1,026 sqft
    • Finished area above ground: 1,026

    Property

    Parking
    • Total spaces: 1
    • Parking features: Attached, Garage, Garage Door Opener
    • Attached garage spaces: 1
    Features
    • Levels: Multi/Split
    Lot
    • Size: 0.29 Acres
    • Dimensions: 0.29 Acres
    Details
    • Parcel number: 22Q520674
    • Special conditions: Standard

    Construction

    Type & style
    • Home type: SingleFamily
    • Architectural style: Split Foyer
    • Property subtype: Single Family Residence
    Condition
    • Year built: 1962

    Utilities & green energy

    • Sewer: Public Sewer
    • Water: Public

    Community & HOA

    Community
    • Subdivision: Pierremont 2
    Location
    • Region: Ballwin

    Financial & listing details

    • Price per square foot: $304/sqft
    • Tax assessed value: $262,900
    • Annual tax amount: $2,721
    • Date on market: 5/18/2023
    • Cumulative days on market: 20 days
    • Listing terms: Cash,Conventional,FHA,VA Loan
    • Ownership: Private

    Price history

    DateEventPrice
    7/14/2023Sold--
    Source: MARIS #23028164 Report a problem
    6/16/2023Pending sale$264,900$258/sqft
    Source: MARIS #23028164 Report a problem
    6/6/2023Contingent$264,900$258/sqft
    Source: MARIS #23028164 Report a problem
    6/2/2023Listed for sale$264,900$258/sqft
    Source: MARIS #23028164 Report a problem
    5/24/2023Pending sale$264,900$258/sqft
    Source: MARIS #23028164 Report a problem
    5/18/2023Listed for sale$264,900+37.3%$258/sqft
    Source: MARIS #23028164 Report a problem
    8/22/2019Sold--
    Source: MARIS #19050180 Report a problem
    7/22/2019Pending sale$193,000$188/sqft
    Source: Quinlan Realty #19050180 Report a problem
    7/16/2019Listed for sale$193,000+7.7%$188/sqft
    Source: Quinlan Realty #19050180 Report a problem
    9/5/2013Listing removed$179,200$175/sqft
    Source: RE/MAX PREMIERE REALTY #13031018 Report a problem
    8/30/2013Price change$179,200-0.1%$175/sqft
    Source: RE/MAX PREMIERE REALTY #13031018 Report a problem
    8/23/2013Price change$179,300-0.1%$175/sqft
    Source: RE/MAX PREMIERE REALTY #13031018 Report a problem
    8/10/2013Price change$179,400-0.1%$175/sqft
    Source: RE/MAX PREMIERE REALTY #13031018 Report a problem
    8/3/2013Price change$179,500-0.1%$175/sqft
    Source: RE/MAX PREMIERE REALTY #13031018 Report a problem
    7/26/2013Price change$179,600-0.1%$175/sqft
    Source: RE/MAX PREMIERE REALTY #13031018 Report a problem
    7/19/2013Price change$179,700-0.1%$175/sqft
    Source: RE/MAX PREMIERE REALTY #13031018 Report a problem
    7/12/2013Price change$179,800-0.1%$175/sqft
    Source: RE/MAX PREMIERE REALTY #13031018 Report a problem
    7/4/2013Price change$179,900-0.1%$175/sqft
    Source: RE/MAX PREMIERE REALTY #13031018 Report a problem
    7/2/2013Price change$180,000-4.5%$175/sqft
    Source: RE/MAX PREMIERE REALTY #13031018 Report a problem
    6/28/2013Price change$188,400-0.3%$184/sqft
    Source: RE/MAX PREMIERE REALTY #13031018 Report a problem
    6/20/2013Price change$188,900-0.3%$184/sqft
    Source: RE/MAX PREMIERE REALTY #13031018 Report a problem
    6/13/2013Price change$189,400-0.3%$185/sqft
    Source: RE/MAX PREMIERE REALTY #13031018 Report a problem
    6/6/2013Listed for sale$189,900$185/sqft
    Source: Keller Williams Realty #13031018 Report a problem
    5/14/2003Sold--
    Source: Public Record Report a problem
    2/3/2000Sold--
    Source: Public Record Report a problem
    9/7/1999Sold--
    Source: Public Record Report a problem

    Public tax history

    YearProperty taxesTax assessment
    2025$3,250 +17%$49,950 +23.8%
    2024$2,779 -0.9%$40,340
    2023$2,803 +3%$40,340 +12.1%
    2022$2,721 +0.6%$35,990
    2021$2,706 +5.1%$35,990 +9.9%
    2020$2,575 +7.4%$32,760
    2019$2,397 $32,760 +13.6%
    2018$2,397 $28,850
    2017$2,397 +4.3%$28,850 +15.6%
    2016$2,297 +7.4%$24,950
    2015$2,139 $24,950 +14%
    2014$2,139 +21.1%$21,880
    2013$1,767 $21,880 -19.8%
    2012-- $27,290
    2011-- $27,290 -8.4%
    2010$2,084 +6.9%$29,800
    2009$1,949 -4.1%$29,800 -5.1%
    2008$2,032 +22%$31,390
    2007$1,666 $31,390 +25.8%
    2006$1,666 -1.6%$24,950
    2005$1,693 +14.5%$24,950 +8.7%
    2003$1,479 +1.6%$22,960 +6.8%
    2002$1,455 +21.4%$21,490
    2001$1,199 $21,490
    Find assessor info on the county website

    Neighborhood: 63011

    Nearby schools

    GreatSchools rating
    Schools provided by the listing agent
    • Elementary: Pierremont Elem.
    • Middle: South Middle
    • High: Parkway West High

    Source: MARIS. This data may not be complete. We recommend contacting the local school district to confirm school assignments for this home.

    Get a cash offer in 3 minutes
    Find out how much your home could sell for in as little as 3 minutes with a no-obligation cash offer.
    Estimated market value
    $311,800
    Get a cash offer in 3 minutes
    Find out how much your home could sell for in as little as 3 minutes with a no-obligation cash offer.
    Estimated market value
    $311,800