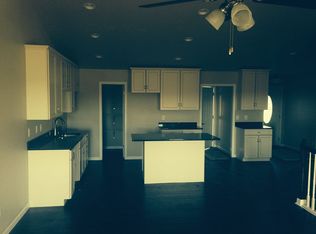
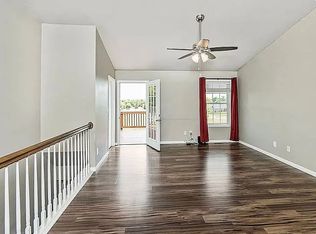
Inventory is low, and this stunning 2014 Washington duplex stands out with refined updates and a move-in ready presentation. New luxury vinyl plank flooring and granite countertops create a sophisticated, durable finish. The kitchen is fully applianced, complete with a convenient 4 place island dining, with room for additional expanded dining area. The spacious basement offers impressive future potential with rough-ins for a full bath and two additional framed rooms—transforming this into a 4-bedroom home with approx. 2,440 finished sq ft when completed. Thoughtfully maintained systems include a sump pump with battery backup and a dehumidifier, adding practical resilience to the elegant package. Clean, updated, and ideally located, this property delivers both style and opportunity in one of Washington’s most desirable neighborhoods.
Sold for $240,000
Zillow last checked:
Listing updated:
Bought with:
Alex J Smith, 475.164837
Keller Williams Premier Realty
Source: RMLS Alliance as distributed by MLS GRID,MLS#: PA1268578 Originating MLS: Peoria Area Association of Realtors
Originating MLS: Peoria Area Association of Realtors
Price history
| Date | Event | Price |
|---|---|---|
| 9/11/2026 | Sold | $240,000-6.9%$197/sqft |
Source:  RMLS Alliance as distributed by MLS GRID #PA1268578 Report a problem RMLS Alliance as distributed by MLS GRID #PA1268578 Report a problem | ||
| 8/28/2026 | Pending sale | $257,900$211/sqft |
Source: RMLS Alliance as distributed by MLS GRID #PA1268578 Report a problem | ||
| 8/13/2026 | Price change | $257,900-0.8%$211/sqft |
Source: RMLS Alliance as distributed by MLS GRID #PA1268578 Report a problem | ||
| 7/22/2026 | Listed for sale | $259,900$213/sqft |
Source: RMLS Alliance as distributed by MLS GRID #PA1268578 Report a problem | ||
Sell for more on Zillow
Get a Zillow Showcase℠ listing at no additional cost and you could sell for .
$240,100
2% more
+$4,802
With Zillow Showcase(estimated)
$244,902
