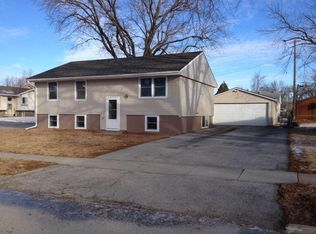
Fresh, stylish, and easily THE BEST OF THE BEST! This totally remodeled 3-bedroom ranch is packed with features that will leave you awestruck. The unforgettable kitchen shines with quartz countertops, soft-close custom cabinetry, island bar, LVP, slate appliances, & tile backsplash. The luxe hotel-inspired bath offers elegance, and a polished, relaxing feel. Out back, enjoy the spacious stamped concrete patio for entertaining, sizable privacy-fenced yard, lush garden, storage shed, & double gate for a future garage. A whole-home Generac generator and sprinkler system add even more value and peace of mind. Best of all, you're just minutes from downtown Omaha, the airport, riverfront fun, stadiums, plentiful dining, nightlife, & the Old Market. Move right in and start enjoying it all!
Sold for $230,000
Price history
| Date | Event | Price |
|---|---|---|
| 8/18/2026 | Sold | $230,000+0%$230/sqft |
Source: SWIAR #26-1512 Report a problem | ||
| 7/18/2026 | Contingent | $229,900$230/sqft |
Source: BHHS broker feed #26-1512 Report a problem | ||
| 7/18/2026 | Pending sale | $229,900$230/sqft |
Source: SWIAR #26-1512 Report a problem | ||
| 7/16/2026 | Listed for sale | $229,900+4.5%$230/sqft |
Source: SWIAR #26-1512 Report a problem | ||
| 4/15/2026 | Sold | $220,000$220/sqft |
Source: SWIAR #26-275 Report a problem | ||
| 3/6/2026 | Pending sale | $220,000$220/sqft |
Source: SWIAR #26-275 Report a problem | ||
| 3/3/2026 | Price change | $220,000-3.1%$220/sqft |
Source:  GPRMLS #22604469 Report a problem GPRMLS #22604469 Report a problem | ||
| 2/18/2026 | Listed for sale | $227,000+94%$227/sqft |
Source: SWIAR #26-275 Report a problem | ||
| 7/25/2018 | Sold | $117,000-6.4%$117/sqft |
Source: Public Record Report a problem | ||
| 6/24/2018 | Pending sale | $125,000$125/sqft |
Source: NP Dodge Real Estate #18-1071 Report a problem | ||
| 5/31/2018 | Listed for sale | $125,000+44.5%$125/sqft |
Source: NP Dodge Real Estate, - Council Bluffs #18-1071 Report a problem | ||
| 3/11/2008 | Sold | $86,500+73%$87/sqft |
Source: Public Record Report a problem | ||
| 9/27/2007 | Sold | $50,000-48.1%$50/sqft |
Source: Public Record Report a problem | ||
| 6/18/2007 | Sold | $96,340+13.3%$96/sqft |
Source: Public Record Report a problem | ||
| 3/9/2005 | Sold | $85,000$85/sqft |
Source: Public Record Report a problem | ||
Nearby homes
Sell for more on Zillow
Get a Zillow Showcase℠ listing at no additional cost and you could sell for .
$230,900
2% more
+$4,618
With Zillow Showcase(estimated)
$235,518
