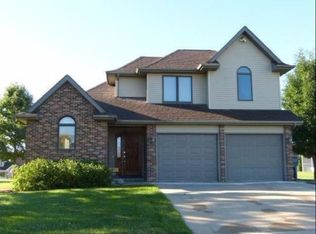
Well built homes was what Van Maanen Homes was known for and that is exactly what you will see when you schedule your tour of 1106 E. Seventh St! Built in 1995 this 3 bedroom, 3 bath home has 1472 SF on the main and an additional 740 SF Finished in the basement. All kitchen appliances and washer/dryer are included. AC & furnace replaced in 2018. Room addition/sunroom added in 2001 with gas fireplace.
Finished basement offers wet bar with large family room (portable electric fireplace included), non-conforming 4th bedroom, 3/4 bath and great storage. Double car attached garage & storage shed.
Offers are to be made to Kathryn Simons Rev Trust 7-26-2012.
Pending
$379,000
1106 E 7th St, Pella, IA 50219
3beds
1,472sqft
Single Family Residence
Built in 1995
0.25 Acres Lot
$-- Zestimate®
$257/sqft
$-- HOA
What's special
Portable electric fireplace includedGreat storageLarge family roomDouble car attached garageStorage shed
- 17 days
- 110
- 4
Zillow last checked:
Listing updated:
Listed by:
Jill Veenstra (641)780-4883,
Home Realty
Source: DMMLS,MLS#: 746974
Originating MLS: Des Moines Area Association of REALTORS
Facts & features
Interior
Bedrooms & bathrooms
- Bedrooms: 3
- Bathrooms: 3
- Full bathrooms: 1
- 3/4 bathrooms: 2
- Main level bedrooms: 3
Heating
- Forced Air, Gas, Natural Gas
Cooling
- Central Air
Appliances
- Included: Dryer, Dishwasher, Microwave, Refrigerator, Stove, Washer
Features
- Dining Area
- Flooring: Carpet, Laminate, Vinyl
- Basement: Finished
- Number of fireplaces: 2
- Fireplace features: Electric, Gas, Vented
Interior area
- Total structure area: 1,472
- Total interior livable area: 1,472 sqft
- Finished area below ground: 740
Property
Parking
- Total spaces: 2
- Parking features: Attached, Garage, Two Car Garage
- Attached garage spaces: 2
Features
- Stories: 1
Lot
- Size: 0.25 Acres
- Dimensions: 90 x 123.21
Details
- Parcel number: 000001580600800
- Zoning: Res
Construction
Type & style
- Home type: SingleFamily
- Architectural style: Ranch
- Property subtype: Single Family Residence
Materials
- Frame
- Foundation: Poured
- Roof: Asphalt,Shingle
Condition
- Year built: 1995
Utilities & green energy
- Sewer: Public Sewer
- Water: Public
Community & HOA
HOA
- Has HOA: No
Location
- Region: Pella
Financial & listing details
- Price per square foot: $257/sqft
- Tax assessed value: $381,530
- Annual tax amount: $5,012
- Date on market: 8/10/2026
- Cumulative days on market: 19 days
- Listing terms: Cash,Conventional,FHA,VA Loan
- Road surface type: Concrete
Estimated market value
Not available
Estimated sales range
Not available
Not available
Price history
| Date | Event | Price |
|---|---|---|
| 8/12/2026 | Pending sale | $379,000$257/sqft |
Source: | ||
| 8/10/2026 | Listed for sale | $379,000$257/sqft |
Source: | ||
Public tax history
| Year | Property taxes | Tax assessment |
|---|---|---|
| 2025 | $4,854 +1.9% | $381,530 +10.1% |
| 2024 | $4,762 +0.3% | $346,680 |
| 2023 | $4,746 +0.8% | $346,680 +21.1% |
| 2022 | $4,706 +3% | $286,160 |
| 2021 | $4,570 +2.1% | $286,160 +9.1% |
| 2020 | $4,474 +10.7% | $262,400 |
| 2019 | $4,042 +8.2% | $262,400 +14.7% |
| 2018 | $3,734 -2.4% | $228,840 +9.2% |
| 2017 | $3,824 +5.5% | $209,530 |
| 2016 | $3,626 | $209,530 +7.4% |
| 2015 | $3,626 +9.2% | $195,160 |
| 2014 | $3,320 +6.1% | $195,160 |
| 2013 | $3,128 +3.6% | -- |
| 2012 | $3,020 +0.2% | -- |
| 2011 | $3,014 +4.7% | -- |
| 2010 | $2,880 -3.7% | -- |
| 2009 | $2,990 +3.4% | -- |
| 2008 | $2,892 | -- |
Find assessor info on the county website
Monthly payment
Est. payment
Payment breakdown
Explore the cost of this home by adjusting the details. Changes won't be saved.Climate risks
Neighborhood: 50219
Nearby schools
Schools provided by the listing agent
- District: Pella
Source: DMMLS. This data may not be complete. We recommend contacting the local school district to confirm school assignments for this home.