Skip main navigation
Sold for $550,000
  • $550,000

    1106 E Chelsea St, Tampa, FL 33603

    3beds
    1,750sqft
    Single Family Residence
    Built in 1949
    0.27 Acres Lot
    $530,700 Zestimate®
    $314/sqft
    $3,054 Estimated rent

    Home value

    $530,700

    Estimated sales range

    Not available

    $3,054/mo

    Zestimate® history
    Loading
    Loading...

    Owner options

    List your home for rent

    $3,054/mo

    Rent Zestimate®

    Find your next renter with Zillow Rental Manager. Plus, with online applications, you can quickly screen prospective tenants – for free.

    Learn more

    $3,054/mo

    Rent Zestimate®

    Refinance and save

    $3,791/mo

    Est. payment

    Refinancing to a lower rate could help reduce your monthly payments and save thousands over the life of the loan.

    See today's rates

    $3,791/mo

    Est. payment

    Explore your selling options

    Work with a Zillow partner agent

    Leverage their expertise and Zillow's premium Showcase listings to get your home seen by more buyers.

    Get started

    List with your own agent

    Get your home in front of millions of buyers by listing it on Zillow.

    Learn how to do it

    Sell it yourself

    Take full control of how buyers see your home on Zillow by listing For Sale by Owner (FSBO).

    List your home

    What's special

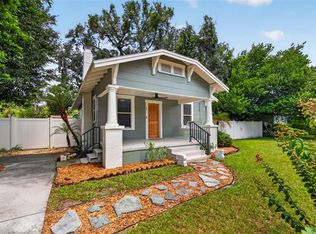
    They don't make them like this anymore....Welcome to 1106 E Chelsea St located in the exciting community of Seminole Heights! This solid block construction home with real hardwood floors is spacious boasting 1,750 square feet of living space with 2.5 bathrooms, large bedrooms and ample outdoor spaces. Entertaining is a pleasure with an open floor plan and a tastefully remodeled kitchen with agreeable color schemes. The outdoor space is impressive as the lot is over 10,000 square feet featuring a large deck that connects to the kitchen and primary bedroom, perfect for morning coffee al fresco and evening BBQs. Keeping your huge lawn beautifully green is a breeze with the full irrigation system that connects to well water saving you money each month on utilities. Laundry is easy with your indoor washer and dryer that conveys with purchase. Also in the laundry area is the gas tankless water heater which is a money saver and provides hot water on demand. In the rear of the property you will find something of a unicorn in the heights...an oversized two car garage that offers parking and plenty of storage space with the built in cabinets, or put a little work into the garage and turn it into an income producing rental property!! Arrive home via alley access with the touch of a button. The gate is automatic offering a private entrance to your personal oasis. No flood insurance required, this property sits 39 feet above sea level and the neighborhood has never flooded. All major components of this home are solid, under 10 years of age with plenty of life left, providing you many years of effortless living.

    Zillow last checked:

    Listing updated:

    Listed by:

    Briana Almerico 813-610-7282,

    REALTY HUB 407-900-1001

    Bought with:

    Briana Almerico, 3352110

    REALTY HUB

    Source: Stellar MLS,MLS#: TB8329157MLS LogoOriginating MLS: Orlando Regional

    Facts & features

    Interior

    Bedrooms & bathrooms
    • Bedrooms: 3
    • Bathrooms: 3
    • Full bathrooms: 2
    • 1/2 bathrooms: 1
    Primary bedroom
    • Features: En Suite Bathroom, Walk-In Closet(s)
    • Level: First
    • Area: 208 Square Feet
    • Dimensions: 16x13
    Kitchen
    • Level: First
    • Area: 160 Square Feet
    • Dimensions: 16x10
    Living room
    • Level: First
    • Area: 256 Square Feet
    • Dimensions: 16x16
    Heating
    • Central, Electric
    Cooling
    • Central Air
    Appliances
    • Included: Dishwasher, Disposal, Dryer, Electric Water Heater, Exhaust Fan, Freezer, Ice Maker, Microwave, Range, Refrigerator, Washer
    • Laundry: Inside
    Features
    • Crown Molding, Open Floorplan, Solid Surface Counters, Solid Wood Cabinets, Thermostat
    • Flooring: Laminate, Porcelain Tile, Hardwood
    • Doors: French Doors
    • Windows: Blinds
    • Has fireplace: No
    Interior area
    • Total structure area: 2,500
    • Total interior livable area: 1,750 sqft

    Property

    Parking
    • Total spaces: 2
    • Parking features: Alley Access, Driveway, Golf Cart Parking
    • Garage spaces: 2
    • Has uncovered spaces: Yes
    Accessibility
    • Accessibility features: Central Living Area
    Features
    • Levels: One
    • Stories: 1
    • Patio & porch: Deck
    • Exterior features: Irrigation System
    • Fencing: Fenced,Vinyl,Wood
    Lot
    • Size: 0.27 Acres
    • Features: City Lot, Oversized Lot
    Details
    • Additional structures: Storage
    • Parcel number: A0629194LH00000000022.0
    • Zoning: SH-RS
    • Special conditions: None

    Construction

    Type & style
    • Home type: SingleFamily
    • Property subtype: Single Family Residence
    Materials
    • Block
    • Foundation: Crawlspace
    • Roof: Shingle
    Condition
    • Completed
    • New construction: No
    • Year built: 1949

    Utilities & green energy

    • Sewer: Public Sewer
    • Water: None
    • Utilities for property: BB/HS Internet Available, Cable Available, Electricity Connected, Fiber Optics, Phone Available, Public, Sewer Connected, Sprinkler Recycled, Street Lights, Water Connected

    Community & HOA

    Community
    • Pet fee: $0 monthly
    • Subdivision: GRAND VIEW
    HOA
    • Has HOA: No
    Location
    • Region: Tampa

    Financial & listing details

    • Price per square foot: $314/sqft
    • Annual tax amount: $8,837
    • Date on market: 12/23/2024
    • Cumulative days on market: 28 days
    • Listing terms: Cash,Conventional,FHA,USDA Loan,VA Loan
    • Ownership: Fee Simple
    • Total actual rent: 0
    • Electric utility on property: Yes
    • Road surface type: Paved, Asphalt

    Price history

    DateEventPrice
    2/12/2025Sold$550,000-0.9%$314/sqft
    Source: Stellar MLS #TB8329157 Report a problem
    1/20/2025Pending sale$555,000$317/sqft
    Source: Stellar MLS #TB8329157 Report a problem
    12/23/2024Listed for sale$555,000$317/sqft
    Source: Stellar MLS #TB8329157 Report a problem
    11/17/2023Listing removed--
    Source: Stellar MLS #U8219152 Report a problem
    10/30/2023Listed for rent$3,200$2/sqft
    Source: Stellar MLS #U8219152 Report a problem

    Public tax history

    Tax history is unavailable.

    Neighborhood: Southeast Seminole Heights

    Nearby schools

    GreatSchools rating
    Schools provided by the listing agent
    • Elementary: Edison-HB
    • Middle: Sligh-HB
    • High: Middleton-HB

    Source: Stellar MLS. This data may not be complete. We recommend contacting the local school district to confirm school assignments for this home.

    Get a cash offer in 3 minutes
    Find out how much your home could sell for in as little as 3 minutes with a no-obligation cash offer.
    Estimated market value
    $530,700
    Get a cash offer in 3 minutes
    Find out how much your home could sell for in as little as 3 minutes with a no-obligation cash offer.
    Estimated market value
    $530,700