Discover a unique opportunity in Edina, Missouri! This property spans approximately 2 acres M/L and features a spacious 3-bedroom, 2-bathroom home above a 2,000 sq ft commercial office space on State Highway 6. With no zoning or code restrictions, the possibilities for growth are endless! The home boasts an open layout filled with natural light, ideal for hunting lodge, family living or short term rental. The adjoining retail space offers ample storage and flexibility for various business ventures. With plenty of room to expand, this property merges residential comfort with commercial potential. Don’t miss your chance to explore this unique property. https://raven-media-group.aryeo.com/sites/bexqkke/unbranded
Active
Listed by: EXP Realty, LLC • Elizabeth A Gregory
Price cut: $4K (7/3)
$295,000
1106 E Lafayette St, Edina, MO 63537
3beds
6,000sqft
:
Get pre-qualified$1,902/mo
Single Family Residence
Built in 1948
1.85 Acres Lot
$-- Zestimate®
$49/sqft
$-- HOA
What's special
- 352 days |
- 122 |
- 1 |
Zillow last checked:
Listing updated:
Listed by:
Elizabeth A Gregory 660-342-3418,
EXP Realty, LLC
Source: MARIS,MLS#: 25054836 Originating MLS: Mark Twain Association of REALTORS
Originating MLS: Mark Twain Association of REALTORSFacts & features
Interior
Bedrooms & bathrooms
- Bedrooms: 3
- Bathrooms: 2
- Full bathrooms: 1
- 1/2 bathrooms: 1
- Main level bathrooms: 1
Bedroom
- Level: Second
- Area: 204
- Dimensions: 17x12
Bedroom 2
- Level: Second
- Area: 156
- Dimensions: 13x12
Bedroom 3
- Level: Second
- Area: 156
- Dimensions: 13x12
Family room
- Area: 210
- Dimensions: 15x14
Kitchen
- Description: kitchen and dining room together
- Level: Second
- Area: 840
- Dimensions: 35x24
Loft
- Level: Third
- Area: 270
- Dimensions: 18x15
Heating
- Forced Air, Natural Gas
Cooling
- Central Air, Electric
Appliances
- Included: Dishwasher, Disposal, Free-Standing Electric Range, Refrigerator, Washer/Dryer
- Laundry: 2nd Floor
Features
- Built-in Features, Ceiling Fan(s), Country Kitchen, Eat-in Kitchen, High Ceilings, Open Floorplan, Vaulted Ceiling(s), Workshop/Hobby Area
- Flooring: Carpet, Vinyl
- Doors: Panel Door(s)
- Windows: Display Window(s), Screens, Storm Window(s)
- Basement: None
- Has fireplace: No
Interior area
- Total structure area: 6,000
- Total interior livable area: 6,000 sqft
- Finished area above ground: 6,000
Property
Parking
- Total spaces: 2
- Parking features: Additional Parking, Drive Through, Garage, Garage Door Opener, Garage Faces Side, Gravel, Lighted, Storage, Workshop in Garage
- Attached garage spaces: 2
- Has uncovered spaces: Yes
Features
- Levels: Three Or More
- Patio & porch: Deck
- Exterior features: Balcony, Garden, Lighting, Private Entrance, Private Yard, Rain Gutters, Storage
- Fencing: None
- Frontage length: 164
Lot
- Size: 1.85 Acres
- Dimensions: 517 x 154
- Features: Agricultural, Back Yard, Few Trees, Gently Rolling, Paved, Rectangular Lot
Details
- Additional structures: Additional Residence, Garage(s), Second Residence, Storage, Utility Building, Workshop
- Parcel number: 0704.01902E 003.003.00.000
- Special conditions: Standard
Construction
Type & style
- Home type: SingleFamily
- Architectural style: Traditional
- Property subtype: Single Family Residence
Materials
- Vinyl Siding
- Foundation: Concrete Perimeter
- Roof: Composition
Condition
- Updated/Remodeled
- New construction: No
- Year built: 1948
Utilities & green energy
- Electric: 220 Volts
- Sewer: Public Sewer
- Water: Public
- Utilities for property: Cable Available, Electricity Connected, Natural Gas Connected, Phone Available, Sewer Connected
Community & HOA
Community
- Features: Fishing, Fitness Center, Lake, Playground, Restaurant, Street Lights
- Subdivision: None
HOA
- Has HOA: No
Location
- Region: Edina
Financial & listing details
- Price per square foot: $49/sqft
- Annual tax amount: $813
- Date on market: 8/8/2025
- Cumulative days on market: 352 days
- Listing terms: 1031 Exchange,Cash,Conventional,VA Loan
- Inclusions: Building, Equipment
- Ownership: Private
- Electric utility on property: Yes
- Road surface type: Asphalt
Estimated market value
Not available
Estimated sales range
Not available
Not available
Price history
| Date | Event | Price |
|---|---|---|
| 7/3/2026 | Price change | $295,000-1.3%$49/sqft |
Source:  Northeast Central AOR #42074 Report a problem Northeast Central AOR #42074 Report a problem | ||
| 2/7/2026 | Price change | $299,000-6.3%$50/sqft |
Source:  MARIS #25054836 Report a problem MARIS #25054836 Report a problem | ||
| 8/8/2025 | Listed for sale | $319,000+6.7%$53/sqft |
Source: MARIS #25054836 Report a problem | ||
| 8/15/2024 | Listing removed | $299,000$50/sqft |
Source: Northeast Central AOR #33482 Report a problem | ||
| 7/20/2023 | Listed for sale | $299,000-23.1%$50/sqft |
Source: Northeast Central AOR #33482 Report a problem | ||
| 7/20/2023 | Listing removed | $389,000$65/sqft |
Source: Northeast Central AOR #28134 Report a problem | ||
| 7/18/2022 | Price change | $389,000-9.3%$65/sqft |
Source: Northeast Central AOR #28134 Report a problem | ||
| 7/7/2021 | Listed for sale | $429,000$72/sqft |
Source: Northeast Central AOR #28134 Report a problem | ||
Public tax history
Tax history is unavailable.
Monthly payment
Est. payment
Payment breakdown
Explore the cost of this home by adjusting the details. Changes won't be saved.Climate risks
Neighborhood: 63537
Nearby schools
GreatSchools rating
- 2/10Knox Co. Elementary SchoolGrades: PK-5Distance: 1.3 mi
- 6/10Knox Co. High SchoolGrades: 6-12Distance: 1.3 mi
Schools provided by the listing agent
- Elementary: Knox Co. Elem.
- Middle: Knox Co. High
- High: Knox Co. High
Source: MARIS. This data may not be complete. We recommend contacting the local school district to confirm school assignments for this home.
- $173,1002 bd2 ba1.9k sqft1008 E Lafayette St, Edina, MO 63537Off Market
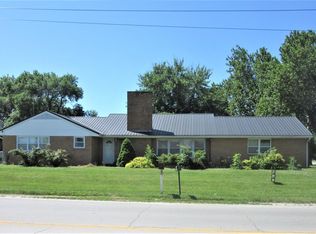
- $251,5004 bd3 ba3k sqft1010 E Lafayette St, Edina, MO 63537Off Market

- $211,0003 bd2 ba1.4k sqft109 S East Ave N, Edina, MO 63537Off Market
- $254,7004 bd2 ba2.7k sqft109 S East Ave, Edina, MO 63537Off Market

- $--2 bd1 ba896 sqft103 S East Ave N, Edina, MO 63537Sold
- $133,6002 bd1 ba1.1k sqft1009 E Lafayette St, Edina, MO 63537Off Market
- $122,4002 bd1 ba784 sqft1001 E Morgan St, Edina, MO 63537Off Market
- $212,1004 bd2 ba1.8k sqft904 E Morgan St, Edina, MO 63537Off Market
A local agent can set up tours, give advice and negotiate with sellers.
