Skip main navigation
Closed
  • $300,000

    1106 E Mossville Rd, Peoria, IL 61615

    3beds
    2,100sqft
    Single Family Residence
    Built in 1940
    1.38 Acres Lot
    $338,900 Zestimate®
    $143/sqft
    $2,010 Estimated rent

    Home value

    $338,900

    $322,000 - $356,000

    $2,010/mo

    Zestimate® history
    Loading
    Loading...

    Owner options

    List your home for rent

    $2,010/mo

    Rent Zestimate®

    Find your next renter with Zillow Rental Manager. Plus, with online applications, you can quickly screen prospective tenants – for free.

    Learn more

    $2,010/mo

    Rent Zestimate®

    Refinance and save

    $2,235/mo

    Est. payment

    Refinancing to a lower rate could help reduce your monthly payments and save thousands over the life of the loan.

    See today's rates

    $2,235/mo

    Est. payment

    Explore your selling options

    Work with a Zillow partner agent

    Leverage their expertise and Zillow's premium Showcase listings to get your home seen by more buyers.

    Get started

    List with your own agent

    Get your home in front of millions of buyers by listing it on Zillow.

    Learn how to do it

    Sell it yourself

    Take full control of how buyers see your home on Zillow by listing For Sale by Owner (FSBO).

    List your home

    What's special

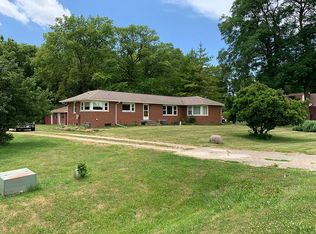
    A perfect blend of modern updates and country charm with this stunning 3-bedroom home on approximately 1.38 acres. Renovated to perfection, enjoy a new metal roof, furnace, and central air around 2020, along with a new water heater in '22. Added in '24, a whole house generator ensures peace of mind, while the '21asphalt driveway, and new concrete pad & RV pad enhance convenience. Outside, a chain-link fence offers security, alongside a creek with a new retaining wall and bridge, plus a pole barn for your horses or livestock. Step inside to find an inviting open floor plan adorned with hardwood floors, a dual-sided fireplace, and granite countertops complemented by a spacious island and pantry. Numerous built-ins provide ample storage, while the large great room boasts wood beams, plastered walls, and panoramic windows. Solid wood 6-panel doors add elegance throughout, alongside main floor laundry and a fully applianced kitchen. Relax in the expansive primary bedroom featuring cathedral ceilings, a generous walk-in closet, and patio doors leading outside. The luxurious primary bath offers a jetted tub and step-in shower. Upstairs, a second bedroom boasts its own private bath and walk-in closet. This home also features 2 separate dry basements - one original with utilities and a canning room, and a newer one with poured walls and a woodburning stove for cozy evenings. Outside, unwind on the covered patio with exposed aggregate and a built-in wet bar. Oversize 2 stall w/ loft

    Zillow last checked:

    Listing updated:

    Listing courtesy of:

    Rebecca Gaetz-Bishop 309-339-2801,

    Keller Williams Premier Realty

    Bought with:

    Non Member

    NON MEMBER

    Source: MRED as distributed by MLS GRID,MLS#: 12112568MLS Logo

    Facts & features

    Interior

    Bedrooms & bathrooms
    • Bedrooms: 3
    • Bathrooms: 3
    • Full bathrooms: 3
    Primary bedroom
    • Features: Flooring (Carpet), Bathroom (Full)
    • Level: Main
    • Area: 299 Square Feet
    • Dimensions: 13X23
    Bedroom 2
    • Features: Flooring (Carpet)
    • Level: Main
    • Area: 132 Square Feet
    • Dimensions: 12X11
    Bedroom 3
    • Features: Flooring (Carpet)
    • Level: Second
    • Area: 299 Square Feet
    • Dimensions: 23X13
    Den
    • Features: Flooring (Vinyl)
    • Level: Main
    • Area: 217 Square Feet
    • Dimensions: 31X7
    Dining room
    • Features: Flooring (Hardwood)
    • Level: Main
    • Area: 230 Square Feet
    • Dimensions: 23X10
    Kitchen
    • Features: Kitchen (Island, Pantry-Closet), Flooring (Hardwood)
    • Level: Main
    • Area: 276 Square Feet
    • Dimensions: 23X12
    Living room
    • Features: Flooring (Hardwood)
    • Level: Main
    • Area: 323 Square Feet
    • Dimensions: 17X19
    Heating
    • Natural Gas, Electric, Forced Air, Steam, Wood
    Cooling
    • Central Air
    Appliances
    • Included: Range, Microwave, Dishwasher, Refrigerator, Washer, Dryer, Water Softener Owned
    • Laundry: Main Level, Common Area
    Features
    • Cathedral Ceiling(s), Wet Bar, 1st Floor Bedroom, 1st Floor Full Bath, Walk-In Closet(s), Open Floorplan, Granite Counters, Separate Dining Room, Pantry
    • Flooring: Hardwood, Carpet, Wood
    • Basement: Unfinished,Crawl Space,Partial
    • Number of fireplaces: 1
    • Fireplace features: Double Sided, Gas Log, Living Room, Other
    Interior area
    • Total structure area: 3,636
    • Total interior livable area: 2,100 sqft

    Property

    Parking
    • Total spaces: 2
    • Parking features: Asphalt, Garage Door Opener, On Site, Garage Owned, Detached, Garage
    • Garage spaces: 2
    • Has uncovered spaces: Yes
    Accessibility
    • Accessibility features: No Disability Access
    Features
    • Stories: 1
    • Patio & porch: Patio
    Lot
    • Size: 1.38 Acres
    • Dimensions: 164X96X101.6X177X166X259
    • Features: Wooded, Level, Sloped
    Details
    • Additional structures: Barn(s)
    • Parcel number: 0927327003
    • Special conditions: None

    Construction

    Type & style
    • Home type: SingleFamily
    • Property subtype: Single Family Residence
    Materials
    • Vinyl Siding, Brick
    • Foundation: Brick/Mortar, Concrete Perimeter
    • Roof: Metal
    Condition
    • New construction: No
    • Year built: 1940

    Utilities & green energy

    • Water: Well

    Community & neighborhood

    Community
    • Community features: Other
    Location
    • Region: Peoria

    HOA & financial

    HOA
    • Services included: None

    Other

    Other facts
    • Listing terms: Conventional
    • Ownership: Fee Simple

    Price history

    DateEventPrice
    9/23/2024Sold$300,000-9.1%$143/sqft
    Source: MRED as distributed by MLS GRID #12112568 Report a problem
    8/23/2024Pending sale$329,900$157/sqft
    Source: RMLS Alliance as distributed by MLS GRID #PA1251372 Report a problem
    8/1/2024Price change$329,900-2.9%$157/sqft
    Source: RMLS Alliance as distributed by MLS GRID #PA1251372 Report a problem
    7/22/2024Price change$339,900-2.9%$162/sqft
    Source: RMLS Alliance as distributed by MLS GRID #PA1251372 Report a problem
    7/10/2024Listed for sale$350,000+45.8%$167/sqft
    Source: RMLS Alliance as distributed by MLS GRID #PA1251372 Report a problem
    11/17/2020Sold$240,000-2%$114/sqft
    Source: Public Record Report a problem
    9/21/2020Pending sale$244,900$117/sqft
    Source: Jim Maloof/REALTOR #PA1216255 Report a problem
    9/3/2020Price change$244,900-2%$117/sqft
    Source: Jim Maloof/REALTOR #PA1216255 Report a problem
    8/14/2020Price change$249,900-5.3%$119/sqft
    Source: Jim Maloof/REALTOR #PA1216255 Report a problem
    8/5/2020Price change$264,000-5.4%$126/sqft
    Source: Jim Maloof/REALTOR #PA1216255 Report a problem
    7/24/2020Price change$279,000-3.5%$133/sqft
    Source: Jim Maloof/REALTOR #PA1216255 Report a problem
    7/11/2020Price change$289,000-3.3%$138/sqft
    Source: Jim Maloof/REALTOR #PA1216255 Report a problem
    6/23/2020Listed for sale$299,000$142/sqft
    Source: Jim Maloof/REALTOR #PA1216255 Report a problem

    Public tax history

    YearProperty taxesTax assessment
    2024$6,402 +5.4%$86,840 +5%
    2023$6,076 +87.9%$82,700 +79.7%
    2022$3,233 +20.3%$46,010 +5%
    2021$2,689 -0.5%$43,820 +1%
    2020$2,701 -3.8%$43,380 -3%
    2019$2,807 +1.1%$44,720 +0.1%
    2018$2,777 -0.7%$44,680 -3%
    2017$2,795 -11.8%$46,060
    2016$3,170 +4.8%$46,060 +3%
    2015$3,024 +3.3%$44,720 +1.2%
    2014$2,926 +1.9%$44,180 +1%
    2013$2,872 -0.9%$43,740 -2.2%
    2011$2,898 $44,720 -6.3%
    2010-- $47,730 +1.7%
    2009$3,068 +2.8%$46,930 +2.3%
    2008$2,985 +27.1%$45,870 -2%
    2007$2,348 +4.6%$46,820 +3.5%
    2006$2,245 +4%$45,220 +3.1%
    2005$2,159 +99.6%$43,870 +128.8%
    1998$1,082 $19,170

    Find assessor info on the county website

    Neighborhood: 61615

    Nearby schools

    GreatSchools rating
    Schools provided by the listing agent
    • District: 321

    Source: MRED as distributed by MLS GRID. This data may not be complete. We recommend contacting the local school district to confirm school assignments for this home.

    Get pre-qualified for a loan
    At Zillow Home Loans, we can pre-qualify you in as little as 5 minutes with no impact to your credit score.

    An equal housing lender. NMLS #10287.

    Sell for more on Zillow
    Get a Zillow Showcase℠ listing at no additional cost and you could sell for .
    $338,900
    2% more
    +$6,778
    With Zillow Showcase(estimated)
    $345,678