Skip main navigation
Sold
  • Price Unknown

    1106 E Redbud Ave, Crockett, TX 75835

    3beds
    2,451sqft
    Single Family Residence
    Built in 1950
    -- sqft lot
    $166,800 Zestimate®
    $--/sqft
    $1,792 Estimated rent

    Home value

    $166,800

    Estimated sales range

    Not available

    $1,792/mo

    Zestimate® history
    Loading
    Loading...

    Owner options

    List your home for rent

    $1,792/mo

    Rent Zestimate®

    Find your next renter with Zillow Rental Manager. Plus, with online applications, you can quickly screen prospective tenants – for free.

    Learn more

    $1,792/mo

    Rent Zestimate®

    Refinance and save

    Refinancing to a lower rate could help reduce your monthly payments and save thousands over the life of the loan.

    See today's rates

    Explore your selling options

    Work with a Zillow partner agent

    Leverage their expertise and Zillow's premium Showcase listings to get your home seen by more buyers.

    Get started

    List with your own agent

    Get your home in front of millions of buyers by listing it on Zillow.

    Learn how to do it

    Sell it yourself

    Take full control of how buyers see your home on Zillow by listing For Sale by Owner (FSBO).

    List your home

    What's special

    Woodburning fireplaceRich wood flooringLarge windowsGranite countertopsNatural lightDouble lotLush lawn
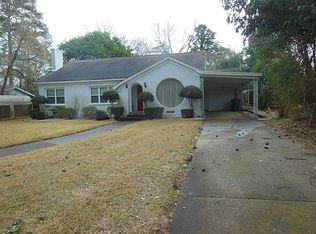
    COZY HOME WITH SO MUCH CHARM! This spacious home has so much charm and personality! It is located close to downtown Crockett, but is nestled on two lots, providing tranquility and privacy, even while inside the city limits. You can enjoy morning coffee on the front porch swing or on the patio decking while enjoying the quiet, lush lawn. This home has many large windows allowing natural light to enhance the rich wood flooring. As you enter the foyer, you will find a large family room, a formal dining room, as well as a secondary family room with a unique stained-glass window. Each family room has a woodburning fireplace. The kitchen has granite countertops, a breakfast nook, and opens to all of the family areas for easy entertaining. The laundry room has a full bath with a shower. Two bedrooms share a beautiful bathroom with a shower. The third bedroom has a bathroom with a shower/tub combination. Pocket doors are found in the bathrooms, adding to the charm of this home. The composition shingle roof is approximately seven years old. The carport has a convenient attached storage room, and the double lot gives you plenty of room for children and pets to play, or even garden! Call today to schedule a tour of this lovely home.

    Zillow last checked:

    Listing updated:

    Listed by:

    Nancy Lawrence,

    Lawrence Realty

    Bought with:

    NON MEMBER AGENT

    Source: GTARMLS,MLS#: 25010311MLS Logo

    Facts & features

    Interior

    Bedrooms & bathrooms
    • Bedrooms: 3
    • Bathrooms: 3
    • Full bathrooms: 3
    Rooms
    • Room types: 2 Living Areas
    Primary bedroom
    • Features: Master Bedroom Split
    Bathroom
    • Features: Shower Only, Shower/Tub
    Dining room
    • Features: Separate Formal Dining, Formal Living Combo
    Kitchen
    • Features: Kitchen/Eating Combo, Breakfast Room
    Heating
    • Central/Electric
    Cooling
    • Central Electric
    Appliances
    • Included: Range/Oven-Gas
    Features
    • Ceiling Fan(s)
    • Has fireplace: Yes
    • Fireplace features: Two or More
    Interior area
    • Total structure area: 2,451
    • Total interior livable area: 2,451 sqft

    Property

    Features
    • Levels: One
    • Stories: 1
    • Patio & porch: Porch
    • Pool features: None
    • Fencing: None
    Details
    • Additional structures: None
    • Parcel number: 057900027000000000000
    • Special conditions: None

    Construction

    Type & style
    • Home type: SingleFamily
    • Architectural style: Other/See Remarks
    • Property subtype: Single Family Residence
    Materials
    • Wood Based Siding
    • Foundation: Pillar/Post/Pier
    • Roof: Composition
    Condition
    • Year built: 1950

    Community & HOA

    Location
    • Region: Crockett

    Financial & listing details

    • Tax assessed value: $140,340
    • Annual tax amount: $452
    • Date on market: 7/7/2025

    Price history

    DateEventPrice
    12/5/2025Sold--
    Source: GTARMLS #25010311 Report a problem
    11/25/2025Pending sale$199,000$81/sqft
    Source: GTARMLS #25010311 Report a problem
    11/19/2025Price change$199,000-9.1%$81/sqft
    Source: GTARMLS #25010311 Report a problem
    9/11/2025Price change$219,000-2.7%$89/sqft
    Source: GTARMLS #25010311 Report a problem
    7/7/2025Listed for sale$225,000$92/sqft
    Source: HAR #26688387 Report a problem

    Public tax history

    YearProperty taxesTax assessment
    2025$452 +11.3%$85,890 -20.3%
    2024$406 +8.4%$107,830 -17.7%
    2023$375 +1.1%$131,030 +12.9%
    2022$371 $116,100
    2021-- $116,100
    2020-- $116,100 +90.8%
    2018-- $60,860
    2017-- $60,860
    2016-- $60,860
    2015-- $60,860 +19.6%
    2014-- $50,900 -21.8%
    2013-- $65,050
    2012-- $65,050
    2011-- $65,050
    2010-- $65,050
    2009-- $65,050 +2.2%
    2008-- $63,650
    2007-- $63,650
    Find assessor info on the county website

    Neighborhood: 75835

    Nearby schools

    GreatSchools rating
    Schools provided by the listing agent
    • Elementary: Crockett
    • Middle: Crockett
    • High: Crockett

    Source: GTARMLS. This data may not be complete. We recommend contacting the local school district to confirm school assignments for this home.