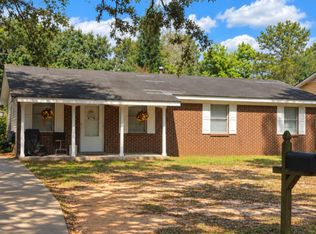
Welcome to your new home! This updated brick home offers comfort, functionality, and several major system updates already completed. Improvements completed in 2020 include the roof, electrical, plumbing, and furnace, along with refreshed interior paint, updated flooring in several areas of the home, and renovated bathroom. The home features a spacious layout with comfortable living areas, generously sized bedrooms, and flexible spaces. The kitchen offers cabinet storage, dining space, and an efficient layout for everyday use. The fenced backyard provides additional outdoor space and room for entertaining and endless possibilities. The brick exterior and covered front entry add to the home's overall character and curb appeal. Whether you are searching for a primary residence or an investment opportunity, this property presents a great opportunity with several key updates already completed! Schedule your private showing today.
Active
Price cut: $8K (9/7)
$74,900
1106 E Society Ave, Albany, GA 31705
3beds
912sqft
Single Family Residence
Built in 1971
8,276 Square Feet Lot
$-- Zestimate®
$82/sqft
$-- HOA
What's special
- 154 days
- 55
- 5
Zillow last checked:
Listing updated:
Listed by:
Ranyouri Senia 813-330-0416,
eXp Realty
Source: GAMLS,MLS#: 10768887
Facts & features
Interior
Bedrooms & bathrooms
- Bedrooms: 3
- Bathrooms: 1
- Full bathrooms: 1
- Main level bathrooms: 1
- Main level bedrooms: 3
Rooms
- Room types: Laundry
Kitchen
- Features: Pantry
Heating
- Central
Cooling
- Window Unit(s)
Appliances
- Included: Washer, Dryer
- Laundry: In Kitchen
Features
- Other
- Flooring: Hardwood
- Windows: Bay Window(s)
- Basement: None
- Has fireplace: No
- Common walls with other units/homes: No Common Walls
Interior area
- Total structure area: 912
- Total interior livable area: 912 sqft
- Finished area above ground: 912
- Finished area below ground: 0
Property
Parking
- Total spaces: 2
- Parking features: Attached
- Has attached garage: Yes
Accessibility
- Accessibility features: Accessible Doors, Accessible Entrance, Accessible Full Bath, Accessible Hallway(s), Accessible Kitchen
Features
- Levels: One
- Stories: 1
- Fencing: Chain Link
Lot
- Size: 8,276 Square Feet
- Features: Private
Details
- Parcel number: 000TT/00015/03A
- Special conditions: Agent/Seller Relationship,As Is
Construction
Type & style
- Home type: SingleFamily
- Architectural style: Ranch
- Property subtype: Single Family Residence
Materials
- Brick
- Foundation: Slab
- Roof: Other
Condition
- Resale
- New construction: No
- Year built: 1971
Utilities & green energy
- Sewer: Public Sewer
- Water: Public
- Utilities for property: Electricity Available, Water Available, Sewer Available
Community & HOA
Community
- Features: None
- Security: Smoke Detector(s)
- Subdivision: JACKSON HEIGHTS
HOA
- Has HOA: No
- Services included: None
Location
- Region: Albany
Financial & listing details
- Price per square foot: $82/sqft
- Tax assessed value: $33,100
- Annual tax amount: $747
- Date on market: 5/21/2026
- Cumulative days on market: 154 days
- Listing agreement: Exclusive Right To Sell
- Listing terms: Cash,Conventional,FHA
- Electric utility on property: Yes
Estimated market value
Not available
Estimated sales range
Not available
$896/mo
Price history
| Date | Event | Price |
|---|---|---|
| 9/7/2026 | Price change | $74,900-9.7%$82/sqft |
Source: SWGMLS #169207 Report a problem | ||
| 7/8/2026 | Price change | $82,900-6.9%$91/sqft |
Source:  GAMLS #10768887 Report a problem GAMLS #10768887 Report a problem | ||
| 5/21/2026 | Listed for sale | $89,000+2147.5%$98/sqft |
Source: GAMLS #10768887 Report a problem | ||
| 8/12/2019 | Sold | $3,960+296%$4/sqft |
Source: Public Record Report a problem | ||
| 10/31/2013 | Sold | $1,000$1/sqft |
Source: Public Record Report a problem | ||
Public tax history
| Year | Property taxes | Tax assessment |
|---|---|---|
| 2025 | $670 +6.1% | $13,240 |
| 2024 | $632 +2.4% | $13,240 |
| 2023 | $617 +7.5% | $13,240 |
| 2022 | $574 -0.2% | $13,240 |
| 2021 | $575 -0.4% | $13,240 |
| 2020 | $578 -0.4% | $13,240 |
| 2019 | $580 +7.4% | $13,240 |
| 2018 | $540 -6.8% | $13,240 |
| 2017 | $580 +7.3% | $13,240 |
| 2016 | $541 | $13,240 |
| 2015 | $541 +1% | $13,240 |
| 2014 | $535 | $13,240 |
| 2013 | -- | -- |
| 2012 | -- | -- |
| 2011 | -- | -- |
| 2010 | -- | -- |
| 2009 | -- | -- |
| 2008 | -- | -- |
| 2007 | -- | $33,100 +10.3% |
| 2006 | -- | $30,000 |
| 2005 | -- | $30,000 |
| 2004 | -- | $30,000 |
| 2003 | -- | $30,000 |
| 2002 | -- | $30,000 +7.9% |
| 2001 | -- | $27,800 |
| 2000 | -- | $27,800 |
Find assessor info on the county website
Monthly payment
Est. payment
Payment breakdown
Explore the cost of this home by adjusting the details. Changes won't be saved.Climate risks
Neighborhood: 31705
Nearby schools
Schools provided by the listing agent
- Middle: Albany
- High: Dougherty
Source: GAMLS. This data may not be complete. We recommend contacting the local school district to confirm school assignments for this home.
Similar homes
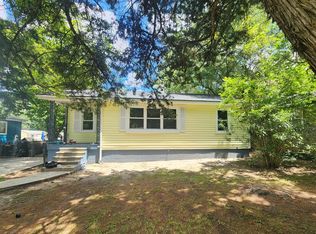
- $79,0003 bd2 ba1.3k sqft715 Cantrell Ln, Albany, GA 31705For Sale
 MLS ID #170072, Joshua Fralish, Champions Realty. SWGMLS
 - $70,0003 bd1 ba887 sqft212 Frost St, Albany, GA 31705For Sale
 MLS ID #169677, Amanda Wiley & Kyla Standring Team, ERA ALL IN ONE REALTY. SWGMLS
 - $69,0003 bd1 ba1.2k sqft909 Wheeler Ave, Albany, GA 31705For Sale
 MLS ID #169832, Kaliah Biggs, RE/MAX OF ALBANY. SWGMLS
 - $72,0003 bd1 ba1k sqft307 S Carroll St, Albany, GA 31705For Sale
 MLS ID #169889, Shianna Scruggs, KELLER WILLIAMS REALTY GEORGIA COMMUNITIES. SWGMLS
 - $69,9003 bd1 ba917 sqft2217 S Washington St, Albany, GA 31701Active
 MLS ID #10797392, Lacey McCarty, ERA All In One Realty. GAMLS
