Skip main navigation
Off market
Street View
  • $2,175,200

    1106 E Tehachapi Dr, Long Beach, CA 90807

    5beds
    4baths
    4,287sqft
    SingleFamily
    Built in 1952
    0.26 Acres Lot
    $2,175,200 Zestimate®
    $507/sqft
    $7,485 Estimated rent

    Home value

    $2,175,200

    $1.98M - $2.39M

    $7,485/mo

    Zestimate® history
    Loading
    Loading...

    Owner options

    List your home for rent

    $7,485/mo

    Rent Zestimate®

    Find your next renter with Zillow Rental Manager. Plus, with online applications, you can quickly screen prospective tenants – for free.

    Learn more

    $7,485/mo

    Rent Zestimate®

    Refinance and save

    $13,870/mo

    Est. payment

    Refinancing to a lower rate could help reduce your monthly payments and save thousands over the life of the loan.

    See today's rates

    $13,870/mo

    Est. payment

    Explore your selling options

    Work with a Zillow partner agent

    Leverage their expertise and Zillow's premium Showcase listings to get your home seen by more buyers.

    Get started

    List with your own agent

    Get your home in front of millions of buyers by listing it on Zillow.

    Learn how to do it

    Sell it yourself

    Take full control of how buyers see your home on Zillow by listing For Sale by Owner (FSBO).

    List your home

    What's special

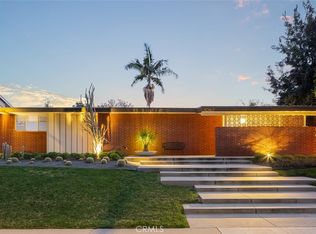
    Beautiful 4,287 sq ft turn key home on Tehachapi Dr in the desirable area of Bixby Knolls in Long Beach features a resort-like backyard with pool, spa, built-in bbq, bar counter and patio cover. This well maintained home features a formal entry that flows into a formal living room joined with the formal dining area and fireplace.The spacious first floor plan features a great room with a second fireplace that flows into a remodeled kitchen with built in Thermadore appliances.The large master bedroom located on first floor has two walk in closets with a beautiful remodeled bathroom featuring oversized walk in steam shower, separate jetted bathtub with dual sinks bedroom has french doors with access to the spa and backyard. The second bedroom is currently used as an office with built ins and walk in closet. Upstairs there are two large bedrooms with walk in closets each room has french doors with access to the balcony with view of backyard pool area followed by a third smaller bedroom. The bathroom upstairs has recently been remodeled. This home has plenty of storage throughout the house. Quality craftmanship and nice trim levels are noticeable throughout this house.

    This property is off market, which means it's not currently listed for sale or rent on Zillow. This may be different from what's available on other websites or public sources.

    Facts & features

    Interior

    Bedrooms & bathrooms
    • Bedrooms: 5
    • Bathrooms: 4
    Heating
    • Forced air, Electric, Gas
    Cooling
    • Central
    Appliances
    • Included: Dishwasher, Garbage disposal, Microwave, Range / Oven
    • Laundry: Individual Room, Inside, Gas Dryer Hookup, Washer Hookup, In Closet
    Features
    • Recessed Lighting, Bar, Balcony, Granite Counters, Open Floorplan, Ceiling Fan(s), Built-in Features, Crown Molding, Storage
    • Flooring: Carpet
    • Doors: French Doors
    • Windows: Blinds, Skylight(s), Drapes
    • Fireplace features: Living Room, Great Room, Wood Burning
    • Common walls with other units/homes: No Common Walls
    Interior area
    • Total interior livable area: 4,287 sqft

    Property

    Parking
    • Total spaces: 2
    Accessibility
    • Accessibility features: 2+ Access Exits
    Features
    • Levels: Two
    • Patio & porch: Patio Open, Concrete, Brick
    • Pool features: In Ground, Private, Filtered, Pebble, Solar Heat
    • Spa features: In Ground, Solar Heated
    • Fencing: Good Condition, Block
    Lot
    • Size: 0.26 Acres
    • Features: 0-1 Unit/Acre
    Details
    • Parcel number: 7138002010
    • Special conditions: Standard

    Construction

    Type & style
    • Home type: SingleFamily
    • Architectural style: Rustic
    Condition
    • Turnkey
    • Year built: 1952

    Utilities & green energy

    • Sewer: Public Sewer
    • Water: Public
    • Utilities for property: Cable Available, Natural Gas Available, Water Connected, Phone Connected, Phone Available, Sewer Available, Sewer Connected, Water Available, Electricity Connected, Natural Gas Connected, Electricity Available

    Community & neighborhood

    Location
    • Region: Long Beach

    Other

    Other facts
    • City: Long Beach
    • CommonWalls: No Common Walls
    • CountyOrParish: Los Angeles
    • EatingArea: Family Kitchen, Breakfast Nook, Separated, Dining Room
    • HighSchoolDistrict: Long Beach Unified
    • PropertyType: Residential
    • StateOrProvince: CA
    • YearBuiltSource: Assessor
    • LaundryFeatures: Individual Room, Inside, Gas Dryer Hookup, Washer Hookup, In Closet
    • Roof: Shingle
    • CommunityFeatures: Sidewalks, Curbs, Street Lights
    • SpecialListingConditions: Standard
    • FireplaceFeatures: Living Room, Great Room, Wood Burning
    • PoolFeatures: In Ground, Private, Filtered, Pebble, Solar Heat
    • SpaFeatures: In Ground, Solar Heated
    • DoorFeatures: French Doors
    • InteriorFeatures: Recessed Lighting, Bar, Balcony, Granite Counters, Open Floorplan, Ceiling Fan(s), Built-in Features, Crown Molding, Storage
    • PropertyCondition: Turnkey
    • StreetSuffix: Drive
    • WindowFeatures: Blinds, Skylight(s), Drapes
    • Appliances: Convection Oven, Dishwasher, Microwave, Gas Oven, Gas Range, Double Oven, 6 Burner Stove, Self Cleaning Oven, Disposal, Built-In Range, Range Hood, Warming Drawer
    • Cooling: Dual, Electric, Central Air
    • StandardStatus: Active
    • PatioAndPorchFeatures: Patio Open, Concrete, Brick
    • RoomType: Family Room, Walk-In Closet, Formal Entry, Great Room, Main Floor Master Bedroom, Walk-In Pantry, Attic, Office, Kitchen, Laundry
    • Heating: Forced Air, Central
    • ExteriorFeatures: Rain Gutters, Barbecue Private
    • InteriorFeatures: Pantry
    • AccessibilityFeatures: 2+ Access Exits
    • View: Pool
    • ParkingFeatures: Garage Door Opener, No Driveway, Garage Faces Rear
    • Fencing: Good Condition, Block
    • Appliances: Water Line to Refrigerator
    • MLSAreaMajor: 6 - Bixby, Bixby Knolls, Los Cerritos
    • LotFeatures: 0-1 Unit/Acre
    • Levels: Two
    • ElevationUnits: Feet
    • LivingAreaUnits: Square Feet
    • Utilities: Cable Available, Natural Gas Available, Water Connected, Phone Connected, Phone Available, Sewer Available, Sewer Connected, Water Available, Electricity Connected, Natural Gas Connected, Electricity Available
    • WaterSource: Public
    • LotSizeSource: Assessor
    • RoadFrontageType: City Street
    • Flooring: Carpet, Stone
    • AttachedGarageYN: 0
    • Country: US
    • RoomKitchenFeatures: Kitchen Island, Kitchen Open to Family Room, Granite Counters, Pots & Pan Drawers, Walk-In Pantry, Remodeled Kitchen, Self-closing cabinet doors
    • RoomBathroomFeatures: Bathtub, Shower, Double Sinks In Master Bath, Remodeled, Separate tub and shower, Upgraded, Walk-in shower, Granite Counters, Exhaust fan(s), Privacy toilet door, Jetted Tub, Dual shower heads (or Multiple)
    • TaxTractNumber: 13289
    • Sewer: Public Sewer
    • SeniorCommunityYN: 0
    • ParcelNumber: 7138002010

    Price history

    DateEventPrice
    4/2/2021Sold$1,660,000-7.5%$387/sqft
    Source: Public Record Report a problem
    12/23/2020Listing removed--
    Source: Berkshire Hathaway California Properties Report a problem
    12/7/2020Price change$1,795,000-5.5%$419/sqft
    Source: Berkshire Hathaway HomeServices California Properties #PW20229069 Report a problem
    10/31/2020Listed for sale$1,900,000+55.7%$443/sqft
    Source: Berkshire Hathaway H.S.C.P. #PW20229069 Report a problem
    12/28/2007Sold$1,220,000$285/sqft
    Source: Public Record Report a problem

    Public tax history

    YearProperty taxesTax assessment
    2025$11,046 +4.7%$816,423 +2%
    2024$10,552 +1.7%$800,416 +2%
    2023$10,380 +5.5%$784,723 +2%
    2022$9,837 -45.9%$769,337 -48%
    2021$18,198 +4.9%$1,480,449 +5.9%
    2020$17,341 $1,398,000
    2019$17,341 +16.5%$1,398,000 +16.5%
    2018$14,886 $1,200,000
    2017$14,886 -0.9%$1,200,000
    2016$15,017 +5.7%$1,200,000
    2015$14,208 +13.6%$1,200,000 +12.1%
    2014$12,510 $1,070,000 +4.2%
    2012-- $1,027,000
    2011-- $1,027,000
    2010-- $1,027,000 -17.5%
    2009-- $1,244,400 +2%
    2008-- $1,220,000 +282%
    2007-- $319,391 +2%
    2006-- $313,130
    2005-- $313,130 +4%
    2004-- $300,973 +1.9%
    2003-- $295,458 +2%
    2002-- $289,666 +4%
    2000-- $278,419

    Find assessor info on the county website

    Neighborhood: Bixby Knolls

    Nearby schools

    GreatSchools rating
    Schools provided by the listing agent
    • District: Long Beach Unified

    Source: The MLS. This data may not be complete. We recommend contacting the local school district to confirm school assignments for this home.

    Get a cash offer in 3 minutes
    Find out how much your home could sell for in as little as 3 minutes with a no-obligation cash offer.
    Estimated market value
    $2,175,200
    Get a cash offer in 3 minutes
    Find out how much your home could sell for in as little as 3 minutes with a no-obligation cash offer.
    Estimated market value
    $2,175,200