**Short Term Rentals OK! Over $100K in upgrades from the builder! Welcome to The Newport at Tempe—a unique 38-unit single-family community designed by the award-winning architect Summa. Perfectly situated, just a half-mile from Tempe Town Lake, a mile from ASU and Mill Avenue, and mere minutes from Old Town Scottsdale.This exceptional home, boasting numerous builder upgrades, occupies the prime lot right next to the community pool. It features 3 bedrooms, a spacious den with a barn-style sliding door, 3.5 baths, and a 2-car garage. Revel in outdoor living with a covered balcony, front porch, and a rooftop terrace that offers panoramic 360-degree views of the Valley. Step inside to discover a chef's dream kitchen, equipped with custom cabinetry, SS appliances, a gas range, a sizable island, granite countertops,and a walk-in pantry. The home shines with a contemporary fireplace, fresh paint, new carpet, sleek tile floors, and chic lighting fixtures throughout. The sizable main suite offers incredible views, a spacious closet, & a bathroom w/dual sinks, a garden tub, & a rain shower.
Residing here means enjoying a blend of luxury and sustainability, underscored by an SRP Gold rating, representing outstanding energy efficiency. Whether you're lounging by the community pool, delving into local attractions, or embarking on outdoor adventures at venues like Papago Park, The Newport at Tempe promises an unparalleled living experience.
Sold for $585,000
$585,000
1106 E WEBER Drive #1018, Tempe, AZ 85281
3beds
1,820sqft
Single Family Residence
Built in 2017
1,320 Square Feet Lot
$477,800 Zestimate®
$321/sqft
$2,708 Estimated rent
Home value
$477,800
$449,000 - $511,000
$2,708/mo
Zestimate® history
Owner options
List your home for rent
$2,708/mo
Rent Zestimate®
Find your next renter with Zillow Rental Manager. Plus, with online applications, you can quickly screen prospective tenants – for free.
$2,708/mo
Rent Zestimate®
Refinance and save
$3,502/mo
Est. payment
Refinancing to a lower rate could help reduce your monthly payments and save thousands over the life of the loan.
$3,502/mo
Est. payment
Explore your selling options
Work with a Zillow partner agent
Leverage their expertise and Zillow's premium Showcase listings to get your home seen by more buyers.
Get startedList with your own agent
Get your home in front of millions of buyers by listing it on Zillow.
Learn how to do itSell it yourself
Take full control of how buyers see your home on Zillow by listing For Sale by Owner (FSBO).
List your homeWhat's special
Zillow last checked:
Listing updated:
Listed by:
Jing Tian 480-525-9785,
HomeSmart
Bought with:
Stephen Villabona, BR642815000
PADLAB
Source: ARMLS,MLS#: 6648422
Facts & features
Interior
Bedrooms & bathrooms
- Bedrooms: 3
- Bathrooms: 4
- Full bathrooms: 3
- 1/2 bathrooms: 1
Heating
- Natural Gas
Cooling
- Central Air
Appliances
- Included: Washer/Dryer Stacked, Dryer, Washer, Refrigerator, Dishwasher, Disposal, Gas Range, Gas Oven
- Laundry: Upper Level, Inside, Engy Star (See Rmks)
Features
- Pantry, High Speed Internet, Granite Counters, Double Vanity, Upstairs, Breakfast Bar, 9+ Flat Ceilings, Kitchen Island, Full Bth Master Bdrm, Separate Shwr & Tub
- Flooring: Carpet, Tile
- Windows: Solar Screens, Double Pane Windows, ENERGY STAR Qualified Windows, Vinyl Frame
- Has basement: No
- Number of fireplaces: 1
- Fireplace features: Living Room
- Common walls with other units/homes: No Common Walls,End Unit
Interior area
- Total structure area: 1,820
- Total interior livable area: 1,820 sqft
Property
Parking
- Total spaces: 2
- Parking features: Garage Door Opener, Direct Access, Rear Vehicle Entry, Shared Driveway
- Garage spaces: 2
Features
- Stories: 3
- Patio & porch: Covered, Patio
- Exterior features: Other, Balcony
- Spa features: None
- Fencing: Block,Partial
Lot
- Size: 1,320 Square Feet
- Features: Borders Common Area, North/South Exposure, Corner Lot, Desert Front, Cul-De-Sac
Details
- Parcel number: 13210128
Construction
Type & style
- Home type: SingleFamily
- Architectural style: Contemporary
- Property subtype: Single Family Residence
Materials
- Stucco, Wood Frame, Painted
- Roof: Built-Up,Metal
Condition
- Year built: 2017
Details
- Builder name: Risi Homes
Utilities & green energy
- Sewer: Public Sewer
- Water: City Water
Green energy
- Water conservation: Tankless Ht Wtr Heat
Community & HOA
Community
- Features: Pool, Community Spa, Near Bus Stop, Biking/Walking Path
- Subdivision: NEWPORT AT TEMPE
HOA
- Has HOA: Yes
- Services included: Maintenance Grounds, Street Maint
- HOA fee: $125 monthly
- HOA name: The Newport at Tempe
- HOA phone: 480-838-6900
Location
- Region: Tempe
Financial & listing details
- Price per square foot: $321/sqft
- Annual tax amount: $3,487
- Date on market: 11/21/2025
- Cumulative days on market: 118 days
- Listing terms: Cash,Conventional,FHA,VA Loan
- Ownership: Fee Simple
Price history
| Date | Event | Price |
|---|---|---|
| 2/13/2024 | Sold | $585,000-1.5%$321/sqft |
Source:  ARMLS #6648422 Report a problem ARMLS #6648422 Report a problem | ||
| 2/1/2024 | Contingent | $594,000$326/sqft |
Source:  HomeSmart #6648422 Report a problem HomeSmart #6648422 Report a problem | ||
| 1/31/2024 | Listing removed | -- |
Source: Zillow Rentals Report a problem | ||
| 1/10/2024 | Listed for sale | $594,000-1%$326/sqft |
Source: ARMLS #6648422 Report a problem | ||
| 12/20/2023 | Listing removed | $600,000$330/sqft |
Source: ARMLS #6611290 Report a problem | ||
| 11/30/2023 | Listed for rent | $3,190+6.3%$2/sqft |
Source: Zillow Rentals Report a problem | ||
| 10/13/2023 | Price change | $600,000-4.8%$330/sqft |
Source: ARMLS #6611290 Report a problem | ||
| 9/29/2023 | Listed for sale | $630,000$346/sqft |
Source: ARMLS #6611290 Report a problem | ||
| 9/22/2023 | Listing removed | -- |
Source: Zillow Rentals Report a problem | ||
| 9/6/2023 | Listed for rent | $3,000$2/sqft |
Source: Zillow Rentals Report a problem | ||
Public tax history
Tax history is unavailable.
Neighborhood: Indian Bend
Nearby homes
- $--2.304 Acres1102 E Weber Dr #UNK, Tempe, AZ 85281Off Market
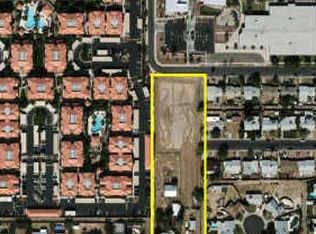
- $530,0002 bd4 ba1.6k sqft1106 E Weber Dr #1016, Tempe, AZ 85288Sold

- $430,400-- bd2 ba1.4k sqft1115 E Marny Rd, Tempe, AZ 85281Off Market
- $628,6003 bd4 ba1.8k sqft1106 E Weber Dr UNIT 1028, Tempe, AZ 85288Off Market

- $--3 bd4 ba1.6k sqft1106 E Weber Dr UNIT 1019, Tempe, AZ 85288Off Market
- $--2 bd4 ba1.6k sqft1106 E Weber Dr #1032, Tempe, AZ 85288Off Market
- $--3 bd4 ba1.6k sqft1106 E Weber Dr #1034, Tempe, AZ 85288Off Market
- $--3 bd4 ba1.8k sqft1106 E Weber Dr #1010, Tempe, AZ 85288Off Market
Nearby schools
GreatSchools rating
- 4/10Cecil Shamley SchoolGrades: PK-8Distance: 0.1 mi
- 8/10McClintock High SchoolGrades: 9-12Distance: 3.4 mi
Schools provided by the listing agent
- Elementary: Cecil Shamley School
- Middle: Cecil Shamley School
- High: McClintock High School
- District: Tempe Elementary School District
Source: ARMLS. This data may not be complete. We recommend contacting the local school district to confirm school assignments for this home.
Get a cash offer in 3 minutes
Find out how much your home could sell for in as little as 3 minutes with a no-obligation cash offer.
Estimated market value
$477,800
Get a cash offer in 3 minutes
Find out how much your home could sell for in as little as 3 minutes with a no-obligation cash offer.
Estimated market value
$477,800
- Arizona
- Maricopa County
- Tempe
- 85281
- Indian Bend
- 1106 E WEBER Drive Unit 1018
Nearby cities
Nearby neighborhoods
Nearby zip codes
Other Tempe Topics
