Skip main navigation
Sold for $147,000
  • $147,000

    1106 Edwards St, Philipsburg, PA 16866

    3beds
    1baths
    1,734sqft
    Single Family Residence
    Built in 1953
    10,454 Square Feet Lot
    $163,600 Zestimate®
    $85/sqft
    $1,275 Estimated rent

    Home value

    $163,600

    Estimated sales range

    Not available

    $1,275/mo

    Zestimate® history
    Loading
    Loading...

    Owner options

    List your home for rent

    $1,275/mo

    Rent Zestimate®

    Find your next renter with Zillow Rental Manager. Plus, with online applications, you can quickly screen prospective tenants – for free.

    Learn more

    $1,275/mo

    Rent Zestimate®

    Refinance and save

    $998/mo

    Est. payment

    Refinancing to a lower rate could help reduce your monthly payments and save thousands over the life of the loan.

    See today's rates

    $998/mo

    Est. payment

    Explore your selling options

    Work with a Zillow partner agent

    Leverage their expertise and Zillow's premium Showcase listings to get your home seen by more buyers.

    Get started

    List with your own agent

    Get your home in front of millions of buyers by listing it on Zillow.

    Learn how to do it

    Sell it yourself

    Take full control of how buyers see your home on Zillow by listing For Sale by Owner (FSBO).

    List your home

    What's special

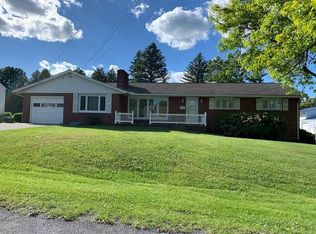
    Welcome to this inviting 3-bedroom, 1-bathroom ranch-style home, perfectly nestled on a spacious lot with access to the rear alley. This property offers a serene retreat with a level yard and covered patio perfect for outdoor entertaining. This home is easy to maintain- making it an ideal choice for first-time buyers, downsizers, or anyone seeking single-level living.Inside, you'll find a cozy layout with three comfortable bedrooms, a well-appointed bathroom, and a bright kitchen complete with appliances to make moving in a breeze. The attached breezeway adds versatility, serving as the perfect spot for relaxing, entertaining, or accessing the home on winter days. The full basement offers ample storage and potential for a home gym, playroom, or a workshop to suit your needs. You'll appreciate the convenience of the 1-car garage, ideal for parking or extra storage, along with public utilities for hassle-free living. Located on a peaceful street with easy access to local amenities, this home combines comfort, convenience, and charm. Just 25 minutes to Penn State University and surrounding areas. Don't miss this opportunityschedule your private showing today! Some images have been virtually staged for furniture placement examples.

    Zillow last checked:

    Listing updated:

    Listed by:

    Melisa Seger 814-592-7587,

    Keller Williams Advantage Realty

    Bought with:

    Andrew Starr, RS355845

    Keller Williams Advantage Realty

    Source: Clearfield Jefferson AOR,MLS#: 14-1095MLS Logo

    Facts & features

    Interior

    Bedrooms & bathrooms
    • Bedrooms: 3
    • Bathrooms: 1
    Bedroom
    • Level: First
    • Area: 115.54
    • Dimensions: 10.9 x 10.6
    Bedroom
    • Level: First
    • Area: 115.2
    • Dimensions: 12 x 9.6
    Bedroom
    • Level: First
    • Area: 143.19
    • Dimensions: 12.9 x 11.1
    Bathroom
    • Level: First
    • Area: 39.69
    • Dimensions: 8.1 x 4.9
    Kitchen
    • Level: First
    • Area: 145.77
    • Dimensions: 12.9 x 11.3
    Living room
    • Description: Living/Dining
    • Level: First
    • Area: 348.4
    • Dimensions: 26 x 13.4
    Heating
    • Forced Air, Oil
    Cooling
    • None
    Appliances
    • Included: Dryer, Washer, Refrigerator, Range
    Features
    • Windows: Insulated Windows
    • Has basement: Yes
    • Has fireplace: Yes
    • Fireplace features: Free Standing
    Interior area
    • Total structure area: 1,734
    • Total interior livable area: 1,734 sqft
    • Finished area above ground: 1,044
    • Finished area below ground: 690

    Property

    Parking
    • Total spaces: 1
    • Parking features: Attached, Asphalt
    • Attached garage spaces: 1
    • Has uncovered spaces: Yes
    • Details: Driveway: Paved
    Features
    • Patio & porch: Covered, Patio
    Lot
    • Size: 10,454 Square Feet
    Details
    • Zoning: Residential

    Construction

    Type & style
    • Home type: SingleFamily
    • Architectural style: Ranch
    • Property subtype: Single Family Residence
    Materials
    • Stick-Built, Vinyl Siding
    • Foundation: Block
    • Roof: Shingle
    Condition
    • Year built: 1953

    Utilities & green energy

    • Sewer: Municipality
    • Water: Municipality

    Community & HOA

    Location
    • Region: Philipsburg

    Financial & listing details

    • Price per square foot: $85/sqft
    • Annual tax amount: $1,752
    • Date on market: 2/25/2026

    Price history

    DateEventPrice
    1/3/2025Sold$147,000+1.4%$85/sqft
    Source: Clearfield Jefferson AOR #14-1095 Report a problem
    11/30/2024Listed for sale$145,000$84/sqft
    Source: Clearfield Jefferson AOR #14-1095 Report a problem

    Public tax history

    Tax history is unavailable.

    Neighborhood: Chester Hill

    Nearby schools

    GreatSchools rating
    Schools provided by the listing agent
    • District: Philipsburg Osceola

    Source: Clearfield Jefferson AOR. This data may not be complete. We recommend contacting the local school district to confirm school assignments for this home.

    Get pre-qualified for a loan
    At Zillow Home Loans, we can pre-qualify you in as little as 5 minutes with no impact to your credit score.

    An equal housing lender. NMLS #10287.