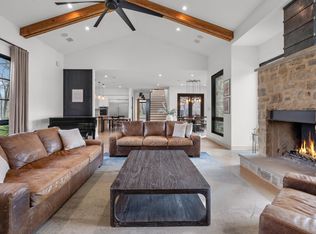
Imagine driving through a gated entrance to your own 5-acre retreat, where winding trails and mature trees create a peaceful escape filled with abundant wildlife. This sprawling single-story home offers the perfect blend of secluded country living and modern comfort. The heart of the home is a beautifully renovated kitchen graced with freshly painted cabinets, granite countertops, an upgraded backsplash, and a functional island. Thoughtful additions like an appliance garage and a pocket door make the space as practical as it is stylish. Many rooms offer stunning views of the wooded backyard through large windows that flood the home with natural light. The interior has been refreshed with new paint on the walls, ceilings, and trim, along with updated light fixtures, ceiling fans, and hardware. Two cozy fireplaces - one in the living room and one in the game room - provide a warm ambiance for quiet evenings. For those working from home, the dedicated office showcases elegant French doors for added privacy. The spacious primary suite serves as a true getaway, boasting private access to the backyard deck, a jetted tub, an oversized shower, and a dual-sink quartz vanity. A massive walk-in closet with built-ins ensures plenty of storage, while all secondary bedrooms also feature their own walk-in closets. Step outside to an entertainer’s paradise where a massive deck leads to a large, replastered pool and a separate hot tub. The property is fully equipped for hobbies and storage with an oversized 3-car garage, a separate storage building, and a large three-sided covered carport perfect for a boat, RV, or additional vehicles. Other features include LED lighting and a freshly painted exterior, plus a recently replaced roof, pool pump, and diving board. Perfectly situated with easy access to 35E, the scenic shores of Lake Lewisville, and Corps of Engineers land, this estate offers the ultimate private lifestyle without sacrificing convenience.
Sold
Price Unknown
1106 Ellard Dr, Hickory Creek, TX 75065
4beds
3,392sqft
Single Family Residence
Built in 1993
5 Acres Lot
$1,079,300 Zestimate®
$--/sqft
$4,509 Estimated rent
Home value
$1,079,300
$1.03M - $1.14M
$4,509/mo
Zestimate® history
Owner options
List your home for rent
$4,509/mo
Rent Zestimate®
Find your next renter with Zillow Rental Manager. Plus, with online applications, you can quickly screen prospective tenants – for free.
$4,509/mo
Rent Zestimate®
Refinance and save
Refinancing to a lower rate could help reduce your monthly payments and save thousands over the life of the loan.
Explore your selling options
Work with a Zillow partner agent
Leverage their expertise and Zillow's premium Showcase listings to get your home seen by more buyers.
Get startedList with your own agent
Get your home in front of millions of buyers by listing it on Zillow.
Learn how to do itSell it yourself
Take full control of how buyers see your home on Zillow by listing For Sale by Owner (FSBO).
List your homeWhat's special
Pool pumpFreshly painted exteriorUpdated light fixturesFreshly painted cabinetsSeparate hot tubAppliance garageCeiling fans
Zillow last checked:
Listing updated:
Listed by:
Russell Rhodes 0484034 972-899-5600,
Berkshire HathawayHS PenFed TX 972-899-5600
Bought with:
Austin Killian
Scott Real Estate
Source: NTREIS,MLS#: 21162116
Facts & features
Interior
Bedrooms & bathrooms
- Bedrooms: 4
- Bathrooms: 3
- Full bathrooms: 3
Primary bedroom
- Features: Dual Sinks, En Suite Bathroom, Jetted Tub, Separate Shower, Walk-In Closet(s)
- Level: First
- Dimensions: 18 x 15
Bedroom
- Features: Walk-In Closet(s)
- Level: First
- Dimensions: 15 x 10
Bedroom
- Features: Walk-In Closet(s)
- Level: First
- Dimensions: 13 x 11
Bedroom
- Features: Split Bedrooms, Walk-In Closet(s)
- Level: First
- Dimensions: 13 x 11
Breakfast room nook
- Level: First
- Dimensions: 15 x 11
Game room
- Features: Fireplace
- Level: First
- Dimensions: 21 x 15
Kitchen
- Features: Built-in Features, Eat-in Kitchen, Granite Counters, Kitchen Island, Pantry
- Level: First
- Dimensions: 17 x 12
Living room
- Features: Fireplace
- Level: First
- Dimensions: 23 x 17
Office
- Level: First
- Dimensions: 12 x 11
Utility room
- Features: Built-in Features, Linen Closet, Utility Room, Utility Sink
- Level: First
- Dimensions: 10 x 6
Appliances
- Included: Dishwasher, Electric Cooktop, Electric Oven
- Laundry: Washer Hookup, Dryer Hookup, ElectricDryer Hookup, Laundry in Utility Room
Features
- Double Vanity, Eat-in Kitchen, Granite Counters, High Speed Internet, Kitchen Island, Pantry, Cable TV, Vaulted Ceiling(s), Walk-In Closet(s)
- Flooring: Tile, Wood
- Windows: Bay Window(s)
- Has basement: No
- Number of fireplaces: 2
- Fireplace features: Family Room, Living Room, Masonry
Interior area
- Total interior livable area: 3,392 sqft
Property
Parking
- Total spaces: 5
- Parking features: Additional Parking, Boat, Covered, Detached Carport, Driveway, Electric Gate, Garage, Garage Door Opener, Oversized, RV Carport, RV Access/Parking, Garage Faces Side
- Attached garage spaces: 3
- Carport spaces: 2
- Covered spaces: 5
- Has uncovered spaces: Yes
Accessibility
- Accessibility features: Grip-Accessible Features
Features
- Levels: One
- Stories: 1
- Patio & porch: Covered, Deck, Patio
- Has private pool: Yes
- Pool features: Diving Board, Fenced, Gunite, In Ground, Pool, Private
- Has spa: Yes
- Spa features: Hot Tub
Lot
- Size: 5 Acres
- Features: Acreage, Back Yard, Interior Lot, Lawn, Many Trees
Details
- Parcel number: R62642
Construction
Type & style
- Home type: SingleFamily
- Architectural style: Traditional,Detached
- Property subtype: Single Family Residence
Materials
- Brick
- Foundation: Slab
- Roof: Composition
Condition
- Year built: 1993
Utilities & green energy
- Water: Public
- Utilities for property: Water Available, Cable Available
Community & HOA
Community
- Subdivision: Hickory Park Estates
HOA
- Has HOA: No
Location
- Region: Hickory Creek
Financial & listing details
- Tax assessed value: $1,330,000
- Annual tax amount: $15,265
- Date on market: 2/27/2026
- Cumulative days on market: 20 days
Price history
| Date | Event | Price |
|---|---|---|
| 4/20/2026 | Sold | -- |
Source: NTREIS #21162116 Report a problem | ||
| 3/27/2026 | Pending sale | $1,100,000$324/sqft |
Source: NTREIS #21162116 Report a problem | ||
| 3/20/2026 | Contingent | $1,100,000$324/sqft |
Source: NTREIS #21162116 Report a problem | ||
| 2/27/2026 | Listed for sale | $1,100,000$324/sqft |
Source: NTREIS #21162116 Report a problem | ||
Public tax history
| Year | Property taxes | Tax assessment |
|---|---|---|
| 2025 | $9,125 -10.3% | $923,847 +10% |
| 2024 | $10,175 +0.5% | $839,861 +10% |
| 2023 | $10,123 -19.1% | $763,510 +10% |
| 2022 | $12,511 +0.2% | $694,100 +7.6% |
| 2021 | $12,487 +0% | $645,107 +4.9% |
| 2020 | $12,484 -5.9% | $615,000 -4.4% |
| 2019 | $13,265 +3.8% | $643,000 +9.3% |
| 2018 | $12,775 +18.4% | $588,103 +10% |
| 2017 | $10,789 | $534,639 +10% |
| 2016 | $10,789 +9.1% | $486,035 +10% |
| 2015 | $9,886 | $441,850 +2.2% |
| 2014 | $9,886 | $432,514 +5.1% |
| 2013 | $9,886 | $411,453 -0.6% |
| 2012 | -- | $413,988 +1.2% |
| 2011 | -- | $408,925 +1.2% |
| 2010 | -- | $403,958 -0.6% |
| 2009 | -- | $406,441 +6.7% |
| 2007 | -- | $380,746 +4.2% |
| 2006 | $8,586 +12.9% | $365,445 +10.9% |
| 2005 | $7,603 | $329,384 +4% |
| 2004 | -- | $316,686 +0.3% |
| 2003 | -- | $315,871 -0.7% |
| 2002 | -- | $318,165 +101% |
| 2001 | -- | $158,265 |
Find assessor info on the county website
Neighborhood: 75065
Nearby homes
- $1,150,0003 bd2 ba3.1k sqft1104 Ellard Dr, Hickory Creek, TX 75065Off Market
- $2,350,0005 bd5 ba5.2k sqft1120 Ellard Dr, Hickory Creek, TX 75065For Sale
- $2,710,9003 bd3 ba2.9k sqft1155 Point Vista Rd, Hickory Creek, TX 75065Off Market
- $1,262,400-- bd3 ba3.3k sqft1102 Ellard Dr, Hickory Creek, TX 75065Off Market
- $1,324,0003 bd2 ba2.8k sqft1107 Ellard Dr, Hickory Creek, TX 75065Off Market
- $1,183,4001 Acres1688 Turbeville Rd, Hickory Creek, TX 75065Off Market
- $740,620-- bd-- ba-- sqft1688 Turbeville Rd, Hickory Creek, TX 75065Off Market
- $1,344,6006 bd4 ba3.3k sqft1105 Ellard Dr, Hickory Creek, TX 75065Off Market
Nearby schools
GreatSchools rating
- 6/10Lake Dallas Elementary SchoolGrades: PK-5Distance: 1.2 mi
- 6/10Lake Dallas Middle SchoolGrades: 6-8Distance: 1.1 mi
- 6/10Lake Dallas High SchoolGrades: 9-12Distance: 1.4 mi
Schools provided by the listing agent
- Elementary: Lake Dallas
- Middle: Lake Dallas
- High: Lake Dallas
- District: Lake Dallas ISD
Source: NTREIS. This data may not be complete. We recommend contacting the local school district to confirm school assignments for this home.
Get a cash offer in 3 minutes
Find out how much your home could sell for in as little as 3 minutes with a no-obligation cash offer.
Estimated market value
$1,079,300
Get a cash offer in 3 minutes
Find out how much your home could sell for in as little as 3 minutes with a no-obligation cash offer.
Estimated market value
$1,079,300
- Texas
- Denton County
- Hickory Creek
- 75065
- 1106 Ellard Dr
Nearby cities
Nearby zip codes
Other Hickory Creek Topics
