Skip main navigation
Pending
  • $315,000

    1106 Exposition Dr, Williamstown, NJ 08094

    3beds
    2,504sqft
    : 
    Loading
    Get pre-qualified
    Townhouse
    Built in 2010
    -- sqft lot
    $315,100 Zestimate®
    $126/sqft
    $260/mo HOA

    What's special

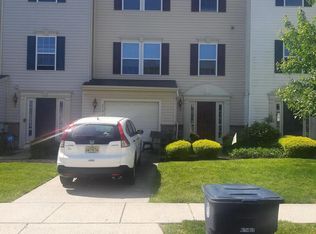
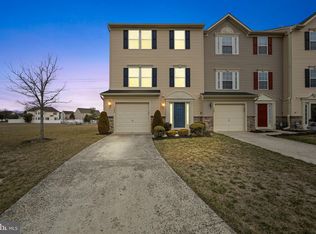
    Welcome Home to 1106 Exposition Dr, Williamstown, NJ 08094 Discover this stunning end-unit townhome nestled in the desirable Amberleigh at the Arbors community. Built in 2010, this spacious three-story residence offers approximately 2,500 square feet of beautifully designed living space flooded with natural light throughout. Step inside and experience a thoughtfully crafted floor plan that begins with a huge recreation room on the lower level, complete with walkout access to the backyard — perfect for entertaining or unwinding after a long day. Head upstairs to the main level, where an expansive open-concept layout awaits. The generous family room flows seamlessly into a gorgeous kitchen featuring beautiful cabinetry, abundant counter space, a center island, stainless steel appliances, and a convenient eat-in dining area. A separate living room on this level provides additional flexibility for your lifestyle needs. The third level is your private retreat, home to three spacious bedrooms and a well-appointed hallway bathroom. The primary suite is truly impressive, boasting a huge walk-in closet and a luxurious ensuite bathroom with both a relaxing soaking tub and a walk-in shower. A one-car garage adds everyday convenience, while the community's prime Williamstown location places you near excellent amenities including ShopRite, Kimberly West Park, Williamstown High School, and convenient public transit along Route 322. This is more than a townhome — it's a lifestyle waiting to be embraced. Schedule your private showing today before this incredible opportunity slips away!
    96 days
    |
    54
    |
    4
    |

    Zillow last checked:

    Listing updated:

    Listed by:

    Richard DiCintio 856-649-4490,

    Township Realty,

    Co-Listing Agent: Mark A. Scarpa, Sr. 609-820-8329,

    Township Realty

    Source: Bright MLS,MLS#: NJGL2071542MLS Logo

      Facts & features

      Interior

      Bedrooms & bathrooms
      • Bedrooms: 3
      • Bathrooms: 3
      • Full bathrooms: 2
      • 1/2 bathrooms: 1
      Rooms
      • Room types: Living Room, Primary Bedroom, Bedroom 2, Kitchen, Family Room, Bedroom 1, Attic
      Primary bedroom
      • Level: Upper
      • Area: 221 Square Feet
      • Dimensions: 13 X 17
      Bedroom 1
      • Level: Upper
      • Area: 121 Square Feet
      • Dimensions: 11 X 11
      Bedroom 2
      • Level: Upper
      • Area: 100 Square Feet
      • Dimensions: 10 X 10
      Other
      • Features: Attic - Walk-Up
      • Level: Unspecified
      Family room
      • Features: Fireplace - Other
      • Level: Lower
      • Area: 391 Square Feet
      • Dimensions: 17 X 23
      Kitchen
      • Features: Kitchen - Gas Cooking, Kitchen Island, Pantry
      • Level: Main
      • Area: 288 Square Feet
      • Dimensions: 12 X 24
      Living room
      • Level: Main
      • Area: 273 Square Feet
      • Dimensions: 13 X 21
      Heating
      • Forced Air, Natural Gas
      Cooling
      • Central Air, Electric
      Appliances
      • Included: Self Cleaning Oven, Disposal, Gas Water Heater
      • Laundry: In Basement
      Features
      • Primary Bath(s), Kitchen Island, Butlers Pantry, Eat-in Kitchen
      • Flooring: Carpet, Vinyl
      • Basement: Full,Finished
      • Has fireplace: No
      Interior area
      • Total structure area: 2,504
      • Total interior livable area: 2,504 sqft
      • Finished area above ground: 2,504
      • Finished area below ground: 0

      Property

      Parking
      • Total spaces: 1
      • Parking features: Garage Faces Front, Attached
      • Attached garage spaces: 1
      Accessibility
      • Accessibility features: None
      Features
      • Levels: Three
      • Stories: 3
      • Exterior features: Sidewalks, Street Lights
      • Pool features: None
      Lot
      • Features: Corner Lot, Front Yard, Rear Yard
      Details
      • Additional structures: Above Grade, Below Grade
      • Parcel number: 1100110040700089C1106
      • Zoning: RESIDENTIAL
      • Special conditions: Standard

      Construction

      Type & style
      • Home type: Townhouse
      • Architectural style: Contemporary
      • Property subtype: Townhouse
      Materials
      • Vinyl Siding
      • Foundation: Block
      • Roof: Pitched
      Condition
      • New construction: No
      • Year built: 2010

      Utilities & green energy

      • Electric: Underground, 100 Amp Service
      • Sewer: Public Sewer
      • Water: Public
      • Utilities for property: Cable Connected

      Community & HOA

      Community
      • Subdivision: Amberleigh At The Ar
      HOA
      • Has HOA: Yes
      • Amenities included: Clubhouse, Billiard Room, Fitness Center, Game Room, Pool
      • Services included: Common Area Maintenance, Maintenance Structure, Snow Removal, Trash
      • HOA fee: $260 monthly
      Location
      • Region: Williamstown
      • Municipality: MONROE TWP

      Financial & listing details

      • Price per square foot: $126/sqft
      • Tax assessed value: $208,100
      • Annual tax amount: $7,843
      • Date on market: 4/9/2026
      • Listing agreement: Exclusive Right To Sell
      • Listing terms: FHA,Conventional,VA Loan,Cash
      • Ownership: Fee Simple

        Estimated market value

        $315,100

        $299,000 - $331,000

        $3,009/mo

        Price history

        DateEventPrice
        5/8/2026Pending sale$315,000$126/sqft
        Source: Bright MLS #NJGL2071542 Report a problem
        4/10/2026Listed for sale$315,000+14.6%$126/sqft
        Source: Bright MLS #NJGL2071542 Report a problem
        10/3/2022Sold$274,900$110/sqft
        Source: Bright MLS #NJGL2014430 Report a problem
        4/19/2022Pending sale$274,900$110/sqft
        Source: Bright MLS #NJGL2014430 Report a problem

        Public tax history

        Tax history is unavailable.

        Monthly payment

        Est. payment

        Payment breakdown

        Explore the cost of this home by adjusting the details. Changes won't be saved.
        All calculations are estimates and provided by Zillow, Inc. for informational purposes only. Actual amounts may vary.
        HOA fees may include property taxes on listings classified as Co-Ops. Contact the listing agent and/or owner for fee details.
        Mortgage interest rates are dependent on a number of factors, including credit score, down payment, and repayment length. Interest rate data provided by Zillow Group Marketplace, Inc. as of 1/1/1970 from various mortgage lenders with which we have lead or other similar arrangements; the Estimated Payment is an average of those rates.
        See how much you could borrow to make a competitive offer.

        Climate risks

        Neighborhood: 08094

        Getting around

        9 / 100
        Car-Dependent
        28 / 100
        Somewhat Bikeable

        Nearby schools

        GreatSchools rating
        Schools provided by the listing agent
        • District: Monroe Township Public Schools

        Source: Bright MLS. This data may not be complete. We recommend contacting the local school district to confirm school assignments for this home.

        A local agent can set up tours, give advice and negotiate with sellers.

        A local lender can help you make sure your offer is ready when you are.

        Browse local experts

        Similar homes