Immaculate! Pride of ownership exudes at 1106 Fieldcrest Court, the largest model, on largest lot in the sought after community of Warrington Hunt. This 5-bedroom, 3.5-bathroom, stately brick front colonial sits on 1.19-acres with large in-ground pool on culdesac lot and is tastefully and neutrally appointed throughout. You’ll feel a warm welcome as you enter the 2-story foyer with hardwood flooring, crown molding and wainscoting. The private study is through the double doors to the left, the formal living room is to the right and leads to the formal dining room with crown and chair rail molding. The spacious and bright kitchen has a generous amount of 42” white cabinets, large island with seating for three, granite countertops, 4”x12” glossy ceramic subway tile backsplash, stainless steel appliances, under cabinet lighting, plug molding, pantry and tile flooring. The kitchen accommodates a large dining table and is open to the family room which boasts floor to ceiling stone, gas fireplace and ceiling fan. Also on the main level is powder room, front and back coat closets and large laundry room/mud room with built-in storage bench and coat hooks for easy organization by the side door entry. Lots of recessed lighting, crown molding, 9’ ceilings and a 2-car garage complete the first floor level. For your outdoor entertaining and enjoyment, the kitchen slider takes you out to extra-large paver patio, paver walkway to driveway and paver walkway to pool deck. The yard is lovingly and meticulously landscaped and hardscaped, fenced and offers a 30,000 gallon, recently renovated, in-ground, saltwater pool along with plenty of flat open space with a screening of trees for privacy. The turned staircase leads you upstairs to the spacious landing and wide hallway lined by wainscoting and crown molding. The owner’s suite with vaulted ceiling, beams and ceiling fan, large sitting room has ceiling fan and leads to two professionally organized walk-in closets, linen closet and large primary bathroom with vaulted ceilings, 6’ soaking tub, stall shower, double sink vanity with granite top and plantation shutters. There are three additional large bedrooms upstairs, all with good closet space and ceiling fans along with a shared hall bathroom with double sink vanity and vaulted ceiling with skylight. Oversized linen closet completes the second floor. The finished basement has extra 12” of height added at construction and offers additional flex room with closet, currently used as 5th bedroom, large, open recreation area, full bathroom, additional closets, and unfinished storage room which also houses utilities. There is a Bilco door for exterior access to basement. All front windows have extra outlet, with one central switch, for holiday lighting. Interior sprinkler system. New kitchen under-cabinet lighting, plug molding, backsplash, 5-burner gas range w/griddle and microwave in 2022. New pool plaster, tile and coping in 2022. Storage shed for outdoor storage. Excellent Central Bucks Schools. Walking distance to Lions Pride Park with Kids Mountain, playground, walking trail and sports activities. Conveniently located near shopping, restaurants, access to major roads and SEPTA Regional Rail.
Sold for $1,035,000
$1,035,000
1106 Fieldcrest Ct, Chalfont, PA 18914
5beds
4,222sqft
Single Family Residence
Built in 2000
1.19 Acres Lot
$1,192,800 Zestimate®
$245/sqft
$5,512 Estimated rent
Home value
$1,192,800
$1.13M - $1.26M
$5,512/mo
Zestimate® history
Owner options
List your home for rent
$5,512/mo
Rent Zestimate®
Find your next renter with Zillow Rental Manager. Plus, with online applications, you can quickly screen prospective tenants – for free.
$5,512/mo
Rent Zestimate®
Refinance and save
$6,599/mo
Est. payment
Refinancing to a lower rate could help reduce your monthly payments and save thousands over the life of the loan.
$6,599/mo
Est. payment
Explore your selling options
Work with a Zillow partner agent
Leverage their expertise and Zillow's premium Showcase listings to get your home seen by more buyers.
Get startedList with your own agent
Get your home in front of millions of buyers by listing it on Zillow.
Learn how to do itSell it yourself
Take full control of how buyers see your home on Zillow by listing For Sale by Owner (FSBO).
List your homeWhat's special
Zillow last checked:
Listing updated:
Listed by:
Jayne Thorsen 215-317-6704,
RE/MAX Action Realty-Horsham,
Co-Listing Agent: Ellen D Vesey 267-303-5598,
RE/MAX Action Realty-Horsham
Bought with:
Eric Aronson, AB062813L
RE/MAX Action Realty-Horsham
Source: Bright MLS,MLS#: PABU2048684
Facts & features
Interior
Bedrooms & bathrooms
- Bedrooms: 5
- Bathrooms: 4
- Full bathrooms: 3
- 1/2 bathrooms: 1
- Main level bathrooms: 1
Rooms
- Room types: Living Room, Dining Room, Primary Bedroom, Sitting Room, Bedroom 2, Bedroom 3, Bedroom 4, Bedroom 5, Kitchen, Family Room, Breakfast Room, Study, Laundry, Recreation Room, Storage Room, Primary Bathroom, Full Bath, Half Bath
Basement
- Area: 1150
Heating
- Forced Air, Natural Gas
Cooling
- Central Air, Electric
Appliances
- Included: Microwave, Dishwasher, Disposal, Dryer, Ice Maker, Oven/Range - Gas, Refrigerator, Stainless Steel Appliance(s), Washer, Water Heater, Gas Water Heater
- Laundry: Main Level, Laundry Room
Features
- Attic, Breakfast Area, Built-in Features, Ceiling Fan(s), Chair Railings, Crown Molding, Curved Staircase, Family Room Off Kitchen, Open Floorplan, Floor Plan - Traditional, Formal/Separate Dining Room, Eat-in Kitchen, Kitchen Island, Pantry, Primary Bath(s), Recessed Lighting, Soaking Tub, Bathroom - Stall Shower, Upgraded Countertops, Wainscotting, Walk-In Closet(s)
- Flooring: Carpet, Wood
- Doors: Six Panel, Sliding Glass, Storm Door(s)
- Windows: Double Hung, Screens, Skylight(s), Sliding
- Basement: Finished,Heated,Improved,Interior Entry,Exterior Entry,Concrete,Sump Pump,Walk-Out Access
- Number of fireplaces: 1
- Fireplace features: Gas/Propane, Stone
Interior area
- Total structure area: 4,422
- Total interior livable area: 4,222 sqft
- Finished area above ground: 3,272
- Finished area below ground: 950
Property
Parking
- Total spaces: 2
- Parking features: Garage Faces Side, Garage Door Opener, Inside Entrance, Driveway, Attached
- Attached garage spaces: 2
- Has uncovered spaces: Yes
- Details: Garage Sqft: 380
Accessibility
- Accessibility features: None
Features
- Levels: Two
- Stories: 2
- Patio & porch: Patio
- Exterior features: Lighting, Street Lights
- Has private pool: Yes
- Pool features: Concrete, Fenced, Filtered, Gunite, Heated, In Ground, Permits, Salt Water, Private
- Fencing: Split Rail
Lot
- Size: 1.19 Acres
- Features: Cul-De-Sac, Landscaped, Level, No Thru Street, Wooded
Details
- Additional structures: Above Grade, Below Grade
- Parcel number: 50056248
- Zoning: PRD
- Special conditions: Standard
Construction
Type & style
- Home type: SingleFamily
- Architectural style: Colonial
- Property subtype: Single Family Residence
Materials
- Frame
- Foundation: Concrete Perimeter
- Roof: Architectural Shingle
Condition
- Excellent
- New construction: No
- Year built: 2000
Details
- Builder model: Chesterfield Federal
- Builder name: David Cutler
Utilities & green energy
- Sewer: Public Sewer
- Water: Public
Community & HOA
Community
- Security: Fire Sprinkler System
- Subdivision: Warrington Hunt
HOA
- Has HOA: No
Location
- Region: Chalfont
- Municipality: WARRINGTON TWP
Financial & listing details
- Price per square foot: $245/sqft
- Tax assessed value: $56,090
- Annual tax amount: $9,586
- Date on market: 6/1/2023
- Listing agreement: Exclusive Right To Sell
- Listing terms: Cash,Conventional
- Inclusions: Washer, Dryer, Kitchen Refrigerator, Garage Refrigerator (if Requested), All Pool Equipment, Polaris Automatic Pool Cleaner, Pool Cover And Remaining Pool Chemicals And Pool Toys In Storage Shed, Built-in Ironing Board In Primary Bedroom (all In As-is Condition)
- Exclusions: Storage Shelves In Basement And Garage
- Ownership: Fee Simple
Price history
| Date | Event | Price |
|---|---|---|
| 9/29/2023 | Sold | $1,035,000+8.9%$245/sqft |
Source:  Bright MLS #PABU2048684 Report a problem Bright MLS #PABU2048684 Report a problem | ||
| 6/5/2023 | Pending sale | $950,000$225/sqft |
Source: Bright MLS #PABU2048684 Report a problem | ||
| 6/1/2023 | Listed for sale | $950,000+162.9%$225/sqft |
Source: Bright MLS #PABU2048684 Report a problem | ||
| 1/26/2001 | Sold | $361,300$86/sqft |
Source: Public Record Report a problem | ||
Public tax history
| Year | Property taxes | Tax assessment |
|---|---|---|
| 2025 | $10,745 | $56,090 |
| 2024 | $10,745 +12.1% | $56,090 |
| 2023 | $9,586 +2% | $56,090 |
| 2022 | $9,397 +1.1% | $56,090 |
| 2021 | $9,292 -6.6% | $56,090 -6.6% |
| 2020 | $9,948 +1.7% | $60,050 |
| 2018 | $9,779 +1.7% | $60,050 |
| 2017 | $9,616 +2% | $60,050 |
| 2016 | $9,432 | $60,050 |
| 2015 | -- | $60,050 |
| 2014 | -- | $60,050 |
| 2013 | -- | $60,050 |
| 2012 | -- | $60,050 |
| 2011 | -- | $60,050 |
| 2010 | -- | $60,050 |
| 2009 | -- | $60,050 +3.1% |
| 2008 | -- | $58,240 |
| 2007 | -- | $58,240 |
| 2006 | -- | $58,240 |
| 2005 | -- | $58,240 +300% |
| 2004 | -- | $14,560 |
| 2003 | -- | $14,560 |
| 2002 | -- | $14,560 +466.5% |
| 2000 | -- | $2,570 |
Find assessor info on the county website
Neighborhood: 18914
Nearby homes
- $957,4004 bd2 ba3.3k sqft1104 Fieldcrest Ct, Chalfont, PA 18914Off Market
- $1,041,5004 bd3 ba2.9k sqft33 Kulp Rd E, Chalfont, PA 18914Off Market
- $903,2004 bd2 ba2.6k sqft1103 Fieldcrest Ct, Chalfont, PA 18914Off Market
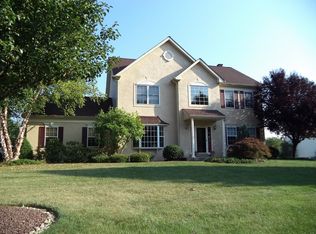
- $896,7004 bd2 ba2.9k sqft35 Kulp Rd E, Chalfont, PA 18914Off Market
- $957,4004 bd4 ba2.9k sqft1108 Fieldcrest Ct, Chalfont, PA 18914Off Market
- $885,1004 bd3 ba2.9k sqft31 Kulp Rd E, Chalfont, PA 18914Off Market
- $908,8004 bd2 ba2.9k sqft1312 Fernwood Ct, Chalfont, PA 18914Off Market
- $932,0004 bd3 ba3.2k sqft1310 Fernwood Ct, Chalfont, PA 18914Sold
Nearby schools
GreatSchools rating
- 10/10Mill Creek Elementary SchoolGrades: K-6Distance: 1.8 mi
- 10/10Unami Middle SchoolGrades: 7-9Distance: 3 mi
- 10/10Central Bucks High School-SouthGrades: 10-12Distance: 1.6 mi
Schools provided by the listing agent
- Elementary: Mill Creek
- Middle: Unami
- High: Central Bucks High School South
- District: Central Bucks
Source: Bright MLS. This data may not be complete. We recommend contacting the local school district to confirm school assignments for this home.
Get a cash offer in 3 minutes
Find out how much your home could sell for in as little as 3 minutes with a no-obligation cash offer.
Estimated market value
$1,192,800
Get a cash offer in 3 minutes
Find out how much your home could sell for in as little as 3 minutes with a no-obligation cash offer.
Estimated market value
$1,192,800
- Pennsylvania
- Bucks County
- Chalfont
- 18914
- 1106 Fieldcrest Ct
