Skip main navigation
Off market
  • $1,311,300

    1106 Finrod Ct, Westlake Village, CA 91361

    4beds
    2,227sqft
    Single Family Residence
    Built in 1969
    6,534 Square Feet Lot
    $1,311,300 Zestimate®
    $589/sqft
    $7,129 Estimated rent

    Home value

    $1,311,300

    $1.21M - $1.43M

    $7,129/mo

    Zestimate® history
    Loading
    Loading...

    Owner options

    List your home for rent

    $7,129/mo

    Rent Zestimate®

    Find your next renter with Zillow Rental Manager. Plus, with online applications, you can quickly screen prospective tenants – for free.

    Learn more

    $7,129/mo

    Rent Zestimate®

    Refinance and save

    $8,552/mo

    Est. payment

    Refinancing to a lower rate could help reduce your monthly payments and save thousands over the life of the loan.

    See today's rates

    $8,552/mo

    Est. payment

    Explore your selling options

    Work with a Zillow partner agent

    Leverage their expertise and Zillow's premium Showcase listings to get your home seen by more buyers.

    Get started

    List with your own agent

    Get your home in front of millions of buyers by listing it on Zillow.

    Learn how to do it

    Sell it yourself

    Take full control of how buyers see your home on Zillow by listing For Sale by Owner (FSBO).

    List your home

    What's special

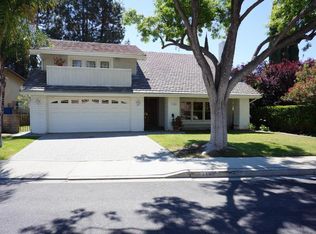
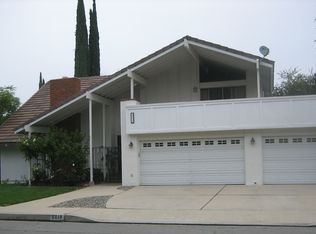
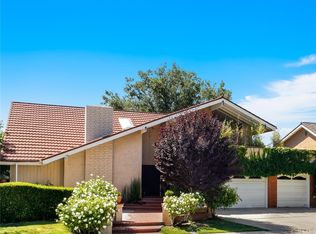
    Desirable cul de sac location in the prestigious Village home neighborhood of Westlake Village featuring 4 nice size bedrooms and 2.5 bathrooms! Open floorplan that flows beautifully with large kitchen and tons of cabinets and counter space, overlooking the family room with large windows to bring in all the natural lighting! Backyard with patio and grassy area for kids to run and play with mature trees and colorful plants! Driveway has in-layed pavers that lead you to a double door covered entry with high vaulted ceilings that greet you the minute you walk in! A step down formal living room with cozy fireplace and wood shutters, separate formal dining room, large indoor laundry room with side door for easy access to the backyard, 2 car attached garage with built-in cabinets, concrete tiled roof, central heating and air conditioning, master bedroom with high ceilings, a walk-in closet with pull down attic ladder in master bedroom closet for extra storage plus a cozy private balcony! All four bedrooms are upstairs and are very spacious plus two bathrooms upstairs. Located in the Top rated school district and is in walking distance to the green belt that leads you to the neighborhood park, community pool, Tennis courts, club house & so much more! A must see!

    This property is not currently displayed as for sale or rent on Zillow. This may be different from what's on other websites or public sources.

    Zillow last checked:

    Listing updated:

    Listed by:

    Tricia Onsgard DRE #01091321 805-559-0841,

    Coldwell Banker Realty

    Bought with:

    JoAnn Tattersall

    Source: CSMAOR,MLS#: 218007980MLS Logo

    Facts & features

    Interior

    Bedrooms & bathrooms
    • Bedrooms: 4
    • Bathrooms: 3
    • Full bathrooms: 2
    • 1/2 bathrooms: 1
    Heating
    • Central Furnace
    Cooling
    • Central Air
    Features
    • Flooring: Carpet, Ceramic Tile, Stone Tile
    • Has fireplace: Yes
    • Fireplace features: Other, Living Room, Gas
    Interior area
    • Total structure area: 2,227
    • Total interior livable area: 2,227 sqft

    Property

    Parking
    • Total spaces: 2
    • Parking features: Garage Attached
    • Attached garage spaces: 2
    Features
    • Levels: Two
    • Stories: 2
    • Has private pool: Yes
    • Pool features: Community
    Lot
    • Size: 6,534 Square Feet
    Details
    • Parcel number: 6960084065
    • Special conditions: Standard

    Construction

    Type & style
    • Home type: SingleFamily
    • Property subtype: Single Family Residence
    Condition
    • Year built: 1969

    Community & HOA

    Community
    • Subdivision: Village Homes
    HOA
    • Has HOA: Yes
    • Amenities included: Clubhouse, Park, Picnic Area
    • Services included: Clubhouse
    • HOA fee: $230 quarterly
    Location
    • Region: Westlake Village

    Financial & listing details

    • Price per square foot: $589/sqft
    • Date on market: 6/27/2018
    • Cumulative days on market: 19 days
    • Listing terms: Conventional,Cash

    Price history

    DateEventPrice
    7/18/2018Sold$803,600$361/sqft
    Source: CSMAOR #218007980 Report a problem

    Public tax history

    Tax history is unavailable.

    Neighborhood: 91361

    Nearby schools

    GreatSchools rating
    Get a cash offer in 3 minutes
    Find out how much your home could sell for in as little as 3 minutes with a no-obligation cash offer.
    Estimated market value
    $1,311,300
    Get a cash offer in 3 minutes
    Find out how much your home could sell for in as little as 3 minutes with a no-obligation cash offer.
    Estimated market value
    $1,311,300