Skip main navigation
Sold for $640,000
  • $640,000

    1106 Furgeson Ln, Frederick, MD 21702

    4beds
    3,072sqft
    Single Family Residence
    Built in 2021
    4,950 Square Feet Lot
    $657,100 Zestimate®
    $208/sqft
    $3,987 Estimated rent

    Home value

    $657,100

    $624,000 - $690,000

    $3,987/mo

    Zestimate® history
    Loading
    Loading...

    Owner options

    List your home for rent

    $3,987/mo

    Rent Zestimate®

    Find your next renter with Zillow Rental Manager. Plus, with online applications, you can quickly screen prospective tenants – for free.

    Learn more

    $3,987/mo

    Rent Zestimate®

    Refinance and save

    $3,971/mo

    Est. payment

    Refinancing to a lower rate could help reduce your monthly payments and save thousands over the life of the loan.

    See today's rates

    $3,971/mo

    Est. payment

    Explore your selling options

    Work with a Zillow partner agent

    Leverage their expertise and Zillow's premium Showcase listings to get your home seen by more buyers.

    Get started

    List with your own agent

    Get your home in front of millions of buyers by listing it on Zillow.

    Learn how to do it

    Sell it yourself

    Take full control of how buyers see your home on Zillow by listing For Sale by Owner (FSBO).

    List your home

    What's special

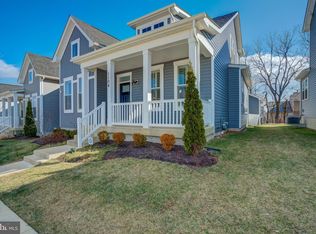
    Welcome to 1106 Furgeson Lane – Coming Soon, at Gambrill View in The City of Frederick, Maryland. The ”Summit” model, built in 2021 by Rocky Gorge Homes, is a sprawling feature packed modern marvel. This 4 bed, 3.5 bath, contemporary single-family home features an open layout, beautiful kitchen, luxurious main-floor owners suite, spacious bedrooms, a dedicated office space, a massive finished basement, and a detached two-car garage! The open-concept floor plan enhances the flow of natural light, while providing ample space for family living and entertaining guests. A large office space with high vaulted ceilings greets you on your left when entering the home, and a dining area to the right will fit a large table and many guests. Step further in, entering the main living area. Kick off your shoes and enjoy the warm fireplace on a cold day. Or, after a long commute; the half-bath at the back of the room, is a straight shot from the front door. On the left, you will find an expanded eat-in kitchen, featuring a full suite of stainless Whirlpool appliances, generous cabinet space, a large walk-in pantry, and a beautiful granite center island; making the space as stylish as it is functional. Enjoy main floor living, with the owner’s suite and laundry on the first floor! Featuring a large bedroom with a walk-in closet, en-suite bathroom with dual vanities, a private water closet, two-person shower, and a soaking tub… this primary bathroom is a true dream! Upstairs, you will find two spacious bedrooms with large closets, and a beautifully tiled bathroom with a linen closet. Head downstairs and find a massive finished basement with a large recreation room, a 3rd full bathroom, and a 4th large bedroom with a walk-in closet! …but wait, there is more! Downtown Frederick is only 3.5 miles from your doorstep! Ditch the car and bike into town! Enjoy the historic charm and ornate architecture of century-old buildings as you ride into the downtown area. Spend your free time exploring Frederick’s local parks, museums, galleries, and theaters. Head toward Shab Row or Market Street and enjoy a variety of highly reviewed boutique shops and restaurants. Venture outside city limits and discover Frederick County’s local amusement parks, wineries, orchards, hiking trails, breweries, and battlefields. Keep an eye on the city’s blog and event calendar for alerts about upcoming festivals, exhibits, concerts, and other fun events! Simply search Frederick Maryland on Google and social media. You will quickly see why residents are proud to call this place home, and visitors can’t wait to return!

    Zillow last checked:

    Listing updated:

    Listed by:

    Matthew Kukucka 301-638-8826,

    Century 21 Redwood Realty,

    Co-Listing Agent: David Lyndsay Rouse 240-762-0476,

    Century 21 Redwood Realty

    Bought with:

    Nader Bagheri, 651107

    Weichert, REALTORS

    Source: Bright MLS,MLS#: MDFR2050728MLS Logo

    Facts & features

    Interior

    Bedrooms & bathrooms
    • Bedrooms: 4
    • Bathrooms: 4
    • Full bathrooms: 3
    • 1/2 bathrooms: 1
    • Main level bathrooms: 2
    • Main level bedrooms: 1
    Basement
    • Area: 1730
    Heating
    • Central, Forced Air, Natural Gas
    Cooling
    • Central Air, Electric
    Appliances
    • Included: Microwave, Dishwasher, Disposal, Water Heater, Cooktop, Stainless Steel Appliance(s), Refrigerator, Oven/Range - Gas, Electric Water Heater
    • Laundry: Main Level, Hookup
    Features
    • Breakfast Area, Combination Kitchen/Dining, Dining Area, Entry Level Bedroom, Family Room Off Kitchen, Open Floorplan, Formal/Separate Dining Room, Eat-in Kitchen, Kitchen Island, Pantry, Primary Bath(s), Recessed Lighting, Soaking Tub, Store/Office, Bathroom - Tub Shower, Walk-In Closet(s), Upgraded Countertops, Dry Wall
    • Flooring: Laminate, Carpet
    • Basement: Partial,Heated,Exterior Entry,Partially Finished,Rear Entrance,Walk-Out Access,Windows,Other,Sump Pump
    • Number of fireplaces: 1
    • Fireplace features: Gas/Propane
    Interior area
    • Total structure area: 3,952
    • Total interior livable area: 3,072 sqft
    • Finished area above ground: 2,222
    • Finished area below ground: 850

    Property

    Parking
    • Total spaces: 2
    • Parking features: Garage Faces Rear, Garage Door Opener, Detached, On Street
    • Garage spaces: 2
    • Has uncovered spaces: Yes
    Accessibility
    • Accessibility features: Accessible Doors
    Features
    • Levels: Three
    • Stories: 3
    • Pool features: Community
    Lot
    • Size: 4,950 sqft
    Details
    • Additional structures: Above Grade, Below Grade
    • Parcel number: 1102600188
    • Zoning: PUD
    • Zoning description: Residential
    • Special conditions: Standard
    • Other equipment: None

    Construction

    Type & style
    • Home type: SingleFamily
    • Architectural style: Contemporary,Farmhouse/National Folk
    • Property subtype: Single Family Residence
    Materials
    • Vinyl Siding
    • Foundation: Slab
    • Roof: Shingle
    Condition
    • Very Good
    • New construction: No
    • Year built: 2021
    Details
    • Builder name: Rock Gorge Homes

    Utilities & green energy

    • Sewer: Public Sewer
    • Water: Public
    • Utilities for property: Cable Available, Phone Available, Natural Gas Available, Cable, Satellite Internet Service, Other Internet Service

    Community & neighborhood

    Security
    • Security features: Fire Sprinkler System
    Location
    • Region: Frederick
    • Subdivision: Gambrill View
    • Municipality: Frederick City

    HOA & financial

    HOA
    • Has HOA: Yes
    • HOA fee: $135 monthly
    • Amenities included: Pool, Tot Lots/Playground
    • Services included: Common Area Maintenance, Pool(s), Snow Removal
    • Association name: PROPERTY MANAGEMENT PEOPLE

    Other

    Other facts
    • Listing agreement: Exclusive Agency
    • Listing terms: Conventional,FHA,VA Loan,Negotiable
    • Ownership: Fee Simple

    Price history

    DateEventPrice
    7/31/2024Sold$640,000+0%$208/sqft
    Source: Bright MLS #MDFR2050728 Report a problem
    7/7/2024Contingent$639,995$208/sqft
    Source: Bright MLS #MDFR2050728 Report a problem
    7/3/2024Listed for sale$639,995+13.7%$208/sqft
    Source: Bright MLS #MDFR2050728 Report a problem
    10/22/2021Sold$562,726$183/sqft
    Source: Bright MLS #MDFR275800 Report a problem
    4/3/2021Pending sale$562,726-34.2%$183/sqft
    Source: Bright MLS #MDFR275800 Report a problem
    2/19/2021Sold$855,649+65.1%$279/sqft
    Source: Public Record Report a problem
    1/12/2021Pending sale$518,407$169/sqft
    Source: Bright MLS #MDFR275800 Report a problem

    Public tax history

    YearProperty taxesTax assessment
    2025$11,143 -95.3%$605,600 +7.2%
    2024$237,300 +2417.2%$565,000 +7.7%
    2023$9,427 +8.8%$524,400 +8.4%
    2022$8,666 +360.3%$483,800 +360.8%
    2021$1,883 +0.4%$105,000
    2020$1,875 --

    Find assessor info on the county website

    Neighborhood: 21702

    Nearby schools

    GreatSchools rating
    Schools provided by the listing agent
    • Elementary: Waverley
    • Middle: Crestwood
    • High: Gov. Thomas Johnson
    • District: Frederick County Public Schools

    Source: Bright MLS. This data may not be complete. We recommend contacting the local school district to confirm school assignments for this home.

    Get a cash offer in 3 minutes
    Find out how much your home could sell for in as little as 3 minutes with a no-obligation cash offer.
    Estimated market value
    $657,100
    Get a cash offer in 3 minutes
    Find out how much your home could sell for in as little as 3 minutes with a no-obligation cash offer.
    Estimated market value
    $657,100