Skip main navigation
Sold for $395,000
  • $395,000

    1106 Garden Club Way, Leland, NC 28451

    3beds
    1,828sqft
    Single Family Residence
    Built in 2006
    0.27 Acres Lot
    $395,000 Zestimate®
    $216/sqft
    $2,138 Estimated rent

    Home value

    $395,000

    $375,000 - $415,000

    $2,138/mo

    Zestimate® history
    Loading
    Loading...

    Owner options

    List your home for rent

    $2,138/mo

    Rent Zestimate®

    Find your next renter with Zillow Rental Manager. Plus, with online applications, you can quickly screen prospective tenants – for free.

    Learn more

    $2,138/mo

    Rent Zestimate®

    Refinance and save

    $3,932/mo

    Est. payment

    Refinancing to a lower rate could help reduce your monthly payments and save thousands over the life of the loan.

    See today's rates

    $3,932/mo

    Est. payment

    Explore your selling options

    Work with a Zillow partner agent

    Leverage their expertise and Zillow's premium Showcase listings to get your home seen by more buyers.

    Get started

    List with your own agent

    Get your home in front of millions of buyers by listing it on Zillow.

    Learn how to do it

    Sell it yourself

    Take full control of how buyers see your home on Zillow by listing For Sale by Owner (FSBO).

    List your home

    What's special

    Completely redesigned kitchenTiled showerBright enclosed sunroomPlush fully fenced backyardNew landscapingQuiet no-through-traffic streetAttached two-car garage
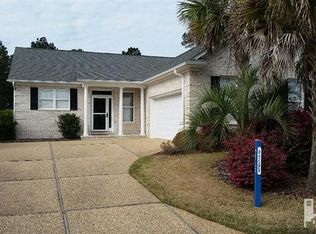
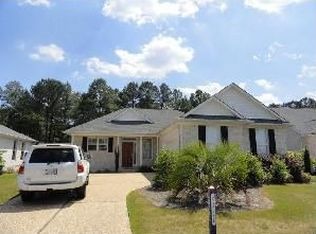
    Welcome home to 1106 Garden Club Way — located in Waterford of the Carolinas, Leland's premier gated community. This beautifully renovated all-brick, three-bedroom, two-bath home sits on a quiet, no-through-traffic street just steps from one of Waterford's renowned walking paths. Inside, you'll find a comprehensive 2025 renovation featuring new flooring, updated lighting throughout, and a spacious open layout ideal for everyday living and entertaining. The completely redesigned kitchen includes brand-new solid wood cabinets with stylish pulls, high-tier quartz countertops, an upscale tiled backsplash, GE stainless steel appliances, and ample overhead lighting. The bright, enclosed sunroom has also been fully reimagined with new double-pane windows, a security door, and fresh tile flooring — a perfect extension of the main living space. The large master suite stands out with a high trey ceiling, walk-in closet, and direct access to the sunroom. The luxurious master bath features a freestanding tub, quartz vanity, tiled shower, and elegant marble hexagon flooring in soft, neutral tones. Two additional sunny bedrooms are ideal for family, guests, or office space. The second full bath mirrors the luxury of the master with new tile, vanity, and quartz countertop. Outside, enjoy new landscaping, a plush fully fenced backyard, and a large patio perfect for outdoor living. The attached two-car garage offers additional attic storage via pull-down stairs. Living in Waterford means access to resort-style amenities, including miles of walking paths, paddle lake and canals, tennis and pickleball courts, a beach-entry pool, fitness center, clubhouse, playground, bocce ball, and more. All of this is just minutes from Leland's shopping, dining, medical providers, Brunswick beaches, and historic downtown Wilmington. This one-of-a-kind, fully renovated home truly has it all.

    Zillow last checked:

    Listing updated:

    Listed by:

    Bob W McCorkle 910-233-0691,

    Intracoastal Realty Corporation

    Bought with:

    Wes MacLeod, 343895

    eXp Realty

    Source: Hive MLS,MLS#: 100542257MLS LogoOriginating MLS: Cape Fear Realtors MLS, Inc.

    Facts & features

    Interior

    Bedrooms & bathrooms
    • Bedrooms: 3
    • Bathrooms: 2
    • Full bathrooms: 2
    Rooms
    • Room types: Dining Room
    Primary bedroom
    • Level: Primary Living Area
    Heating
    • Heat Pump, Fireplace(s), Electric
    Cooling
    • Central Air, Heat Pump
    Appliances
    • Included: Electric Oven, Refrigerator, Dishwasher
    • Laundry: Dryer Hookup, Washer Hookup, Laundry Closet
    Features
    • Master Downstairs, Walk-in Closet(s), Tray Ceiling(s), Ceiling Fan(s), Walk-in Shower, Gas Log, Walk-In Closet(s)
    • Flooring: Tile, Wood
    • Doors: Storm Door(s)
    • Windows: Skylight(s)
    • Basement: None
    • Attic: Pull Down Stairs
    • Has fireplace: Yes
    • Fireplace features: Gas Log
    Interior area
    • Total structure area: 1,828
    • Total interior livable area: 1,828 sqft

    Property

    Parking
    • Total spaces: 2
    • Parking features: Garage Faces Side, On Street, Attached, Concrete, Garage Door Opener, Off Street, Garage
    • Attached garage spaces: 2
    • Has uncovered spaces: Yes
    Features
    • Levels: One
    • Stories: 1
    • Patio & porch: Enclosed, Porch
    • Exterior features: Irrigation System, Storm Doors
    • Fencing: Full,Back Yard,Wood
    Lot
    • Size: 0.27 Acres
    • Dimensions: 70 x 140 x 118 x 172
    Details
    • Parcel number: 037me013
    • Zoning: R-6
    • Special conditions: Standard

    Construction

    Type & style
    • Home type: SingleFamily
    • Property subtype: Single Family Residence
    Materials
    • Brick Veneer, Vinyl Siding, Wood Frame
    • Foundation: Slab
    • Roof: Architectural Shingle
    Condition
    • New construction: No
    • Year built: 2006

    Utilities & green energy

    • Sewer: Public Sewer
    • Water: Public
    • Utilities for property: Cable Available, Sewer Connected, Water Connected

    Community & HOA

    Community
    • Subdivision: Waterford of the Carolinas
    HOA
    • Has HOA: Yes
    • Amenities included: Barbecue, Clubhouse, Comm Garden, Pool, Fitness Center, Gated, Jogging Path, Maintenance Common Areas, Maintenance Grounds, Maintenance Roads, Management, Meeting Room, Park, Party Room, Pickleball, Picnic Area, Playground, Sewer, Shuffleboard Court, Sidewalks, Street Lights, Tennis Court(s), Trail(s), Water
    • HOA fee: $1,619 annually
    • HOA name: CEPCO
    • HOA phone: 910-395-1500
    Location
    • Region: Leland

    Financial & listing details

    • Price per square foot: $216/sqft
    • Tax assessed value: $403,570
    • Annual tax amount: $2,669
    • Date on market: 11/20/2025
    • Cumulative days on market: 205 days
    • Listing agreement: Exclusive Right To Sell
    • Listing terms: Cash,Conventional,FHA,VA Loan,Private Financing Available
    • Road surface type: Paved

    Price history

    DateEventPrice
    7/9/2026Sold$395,000-1%$216/sqft
    Source: Hive MLS #100542257 Report a problem
    6/12/2026Contingent$399,000$218/sqft
    Source: Hive MLS #100542257 Report a problem
    6/5/2026Price change$399,000-9.1%$218/sqft
    Source: Hive MLS #100542257 Report a problem
    4/22/2026Price change$439,000-3.4%$240/sqft
    Source: Hive MLS #100542257 Report a problem
    3/9/2026Price change$454,500-3.2%$249/sqft
    Source: Hive MLS #100542257 Report a problem
    1/20/2026Price change$469,600-2%$257/sqft
    Source: Hive MLS #100542257 Report a problem
    1/6/2026Price change$479,000-2%$262/sqft
    Source: Hive MLS #100542257 Report a problem
    11/20/2025Listed for sale$489,000+60.3%$268/sqft
    Source: Hive MLS #100542257 Report a problem
    7/11/2025Sold$305,000+32%$167/sqft
    Source: Public Record Report a problem
    8/18/2006Sold$231,000$126/sqft
    Source: Public Record Report a problem

    Public tax history

    YearProperty taxesTax assessment
    2025$2,670 +86.1%$403,570
    2024$1,435 +6%$403,570
    2023$1,354 +31.7%$403,570 +71.8%
    2022$1,028 0%$234,900
    2021$1,028 +4.8%$234,900
    2020$981 +1.6%$234,900
    2019$966 -41.7%$234,900 +349.4%
    2018$1,657 +5.3%$52,270
    2017$1,573 $52,270
    2016$1,573 $52,270 -76.3%
    2015$1,573 +13.1%$220,360 +1.5%
    2014$1,390 $217,156
    2013-- --
    2012-- --
    2011-- --
    2010-- --
    2009-- --
    2008-- --
    2007-- --
    Find assessor info on the county website

    Neighborhood: 28451

    Nearby schools

    GreatSchools rating
    Schools provided by the listing agent
    • Elementary: Town Creek
    • Middle: Leland
    • High: North Brunswick

    Source: Hive MLS. This data may not be complete. We recommend contacting the local school district to confirm school assignments for this home.

    Get a cash offer in 3 minutes
    Find out how much your home could sell for in as little as 3 minutes with a no-obligation cash offer.
    Estimated market value
    $395,000
    Get a cash offer in 3 minutes
    Find out how much your home could sell for in as little as 3 minutes with a no-obligation cash offer.
    Estimated market value
    $395,000