Welcome to 1106 Geneva Ct. in the heart of Garland, Texas! This charming 4-bedroom, 2-bathroom home is located on a large cul-de-sac lot with mature trees in Carriage House Estates near Firewheel. As you step inside, you'll be greeted by a spacious & sunlit living area, ideal for family gatherings or cozy nights by the fireplace. Step outside to discover a generously sized backyard, perfect for outdoor entertaining, gardening, and recreation. The attached garage and driveway provide ample parking options. Located in a friendly neighborhood, 1106 Geneva Ct. is conveniently situated near schools, parks, shopping centers, and dining options. Plus, it offers easy access to major highways (190), for a stress-free commute. Don't miss out on this fantastic opportunity to make 1106 Geneva Ct. your new home. This property is tenant-occupied on a month-to-month lease. Tenants would like to stay if possible. Showings - Weekday Evenings After 6 PM & Weekends in the AM-Noon. 24-Hour Notice.
Sold
Price Unknown
1106 Geneva Ct, Garland, TX 75040
4beds
1,680sqft
Single Family Residence
Built in 1983
5,488 Square Feet Lot
$296,000 Zestimate®
$--/sqft
$2,223 Estimated rent
Home value
$296,000
$275,000 - $314,000
$2,223/mo
Zestimate® history
Owner options
List your home for rent
$2,223/mo
Rent Zestimate®
Find your next renter with Zillow Rental Manager. Plus, with online applications, you can quickly screen prospective tenants – for free.
$2,223/mo
Rent Zestimate®
Refinance and save
Refinancing to a lower rate could help reduce your monthly payments and save thousands over the life of the loan.
Explore your selling options
Work with a Zillow partner agent
Leverage their expertise and Zillow's premium Showcase listings to get your home seen by more buyers.
Get startedList with your own agent
Get your home in front of millions of buyers by listing it on Zillow.
Learn how to do itSell it yourself
Take full control of how buyers see your home on Zillow by listing For Sale by Owner (FSBO).
List your homeWhat's special
Attached garageMature treesLarge cul-de-sac lotShopping centers
Zillow last checked:
Listing updated:
Listed by:
Kelli Wenzel 0621365 972-771-8163,
Ebby Halliday, REALTORS 972-771-8163
Bought with:
Paul Cornuaud
Fathom Realty
Source: NTREIS,MLS#: 20434067
Facts & features
Interior
Bedrooms & bathrooms
- Bedrooms: 4
- Bathrooms: 2
- Full bathrooms: 2
Primary bedroom
- Features: Walk-In Closet(s)
- Level: First
- Dimensions: 15 x 13
Bedroom
- Level: First
- Dimensions: 13 x 10
Bedroom
- Level: First
- Dimensions: 12 x 11
Bedroom
- Level: First
- Dimensions: 12 x 11
Dining room
- Level: First
Kitchen
- Features: Breakfast Bar, Built-in Features, Stone Counters
- Level: First
Living room
- Level: First
Heating
- Central, Fireplace(s), Natural Gas
Cooling
- Central Air, Ceiling Fan(s), Electric
Appliances
- Included: Dishwasher, Electric Cooktop, Electric Oven, Disposal, Gas Water Heater, Microwave
Features
- Decorative/Designer Lighting Fixtures, High Speed Internet, Cable TV, Walk-In Closet(s)
- Flooring: Carpet, Ceramic Tile, Laminate, Vinyl
- Windows: Bay Window(s)
- Has basement: No
- Number of fireplaces: 1
- Fireplace features: Gas Starter, Masonry, Wood Burning
Interior area
- Total interior livable area: 1,680 sqft
Property
Parking
- Total spaces: 2
- Parking features: Alley Access, Garage Faces Rear, Workshop in Garage
- Attached garage spaces: 2
Features
- Levels: One
- Stories: 1
- Patio & porch: Front Porch, Patio, Covered
- Exterior features: Rain Gutters
- Pool features: None
- Fencing: Chain Link
Lot
- Size: 5,488 Square Feet
- Features: Back Yard, Cul-De-Sac, Lawn, Subdivision, Sprinkler System, Few Trees
Details
- Parcel number: 26080820050300000
Construction
Type & style
- Home type: SingleFamily
- Architectural style: Traditional,Detached
- Property subtype: Single Family Residence
Materials
- Brick
- Foundation: Slab
- Roof: Composition
Condition
- Year built: 1983
Utilities & green energy
- Sewer: Public Sewer
- Water: Public
- Utilities for property: Sewer Available, Underground Utilities, Water Available, Cable Available
Community & HOA
Community
- Features: Curbs, Sidewalks
- Security: Prewired, Smoke Detector(s), Security Lights
- Subdivision: Carriagehouse Estates
HOA
- Has HOA: No
Location
- Region: Garland
Financial & listing details
- Tax assessed value: $322,140
- Annual tax amount: $7,042
- Date on market: 10/5/2023
- Cumulative days on market: 9 days
- Listing terms: Cash,Conventional,FHA,VA Loan
Price history
| Date | Event | Price |
|---|---|---|
| 12/4/2023 | Sold | -- |
Source: NTREIS #20434067 Report a problem | ||
| 10/30/2023 | Pending sale | $311,000$185/sqft |
Source: NTREIS #20434067 Report a problem | ||
| 10/15/2023 | Contingent | $311,000$185/sqft |
Source: NTREIS #20434067 Report a problem | ||
| 10/5/2023 | Listed for sale | $311,000+82.9%$185/sqft |
Source: NTREIS #20434067 Report a problem | ||
| 5/12/2021 | Listing removed | -- |
Source: Zillow Rental Manager Report a problem | ||
| 5/10/2021 | Listed for rent | $1,725$1/sqft |
Source: Zillow Rental Manager Report a problem | ||
| 9/1/2020 | Listing removed | $1,725$1/sqft |
Source: Owner Report a problem | ||
| 7/7/2020 | Listed for rent | $1,725+6.2%$1/sqft |
Source: Specialized 247 Report a problem | ||
| 5/13/2018 | Listing removed | $1,625$1/sqft |
Source: eXp Realty LLC #13833750 Report a problem | ||
| 5/3/2018 | Listed for rent | $1,625+8.7%$1/sqft |
Source: eXp Realty LLC #13833750 Report a problem | ||
| 9/22/2015 | Listing removed | $1,495$1/sqft |
Source: The Sutton Group #13237708 Report a problem | ||
| 9/18/2015 | Sold | -- |
Source: Agent Provided Report a problem | ||
| 9/18/2015 | Listed for rent | $1,495$1/sqft |
Source: The Sutton Group #13237708 Report a problem | ||
| 8/17/2015 | Pending sale | $170,000$101/sqft |
Source: Halo Group Realty, LLC #13218648 Report a problem | ||
| 8/14/2015 | Listed for sale | $170,000$101/sqft |
Source: Halo Group Realty, LLC #13218648 Report a problem | ||
| 9/12/2007 | Sold | -- |
Source: Agent Provided Report a problem | ||
Public tax history
| Year | Property taxes | Tax assessment |
|---|---|---|
| 2025 | $1,720 +0.2% | $322,140 |
| 2024 | $1,717 +10% | $322,140 +12.5% |
| 2023 | $1,562 -5.9% | $286,410 |
| 2022 | $1,660 +13% | $286,410 +20.2% |
| 2021 | $1,469 +8.4% | $238,340 +12.5% |
| 2020 | $1,355 -1% | $211,790 |
| 2019 | $1,369 +9.1% | $211,790 +10.7% |
| 2018 | $1,256 -72.7% | $191,250 +17.4% |
| 2017 | $4,596 +0.1% | $162,900 |
| 2016 | $4,593 +81.9% | $162,900 +35.1% |
| 2015 | $2,525 | $120,540 +8.1% |
| 2014 | $2,525 | $111,520 |
| 2013 | -- | -- |
| 2012 | -- | -- |
| 2011 | -- | -- |
| 2010 | -- | -- |
| 2009 | -- | -- |
| 2008 | -- | -- |
| 2007 | -- | -- |
| 2005 | -- | -- |
| 2004 | -- | -- |
| 2003 | -- | -- |
| 2002 | -- | -- |
| 2001 | -- | -- |
Find assessor info on the county website
Neighborhood: Carriagehouse
Nearby homes
- $262,0003 bd2 ba1.4k sqft1110 Geneva Ct, Garland, TX 75040Off Market

- $269,5003 bd2 ba1.5k sqft1102 Geneva Ct, Garland, TX 75040Off Market

- $238,4003 bd2 ba1.5k sqft2929 Mars Dr, Garland, TX 75040Off Market
- $281,9003 bd2 ba1.5k sqft2925 Mars Dr, Garland, TX 75040Off Market
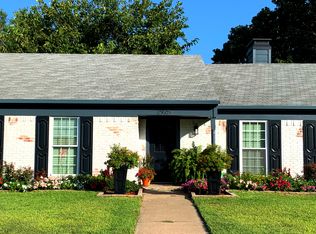
- $241,9003 bd2 ba1.3k sqft2809 Geneva Dr, Garland, TX 75040Off Market
- $264,5003 bd2 ba1.5k sqft2813 Geneva Dr, Garland, TX 75040Off Market
- $257,4003 bd2 ba1.5k sqft2805 Geneva Dr, Garland, TX 75040Off Market
- $263,0003 bd2 ba1.3k sqft2921 Mars Dr, Garland, TX 75040Off Market
Nearby schools
GreatSchools rating
- 6/10Vernal Lister Elementary SchoolGrades: PK-5Distance: 0.2 mi
- 5/10Sellers Middle SchoolGrades: 6-8Distance: 1.5 mi
- 5/10Naaman Forest High SchoolGrades: 9-12Distance: 1.7 mi
Schools provided by the listing agent
- District: Garland ISD
Source: NTREIS. This data may not be complete. We recommend contacting the local school district to confirm school assignments for this home.
Get a cash offer in 3 minutes
Find out how much your home could sell for in as little as 3 minutes with a no-obligation cash offer.
Estimated market value
$296,000
Get a cash offer in 3 minutes
Find out how much your home could sell for in as little as 3 minutes with a no-obligation cash offer.
Estimated market value
$296,000
- Texas
- Dallas County
- Garland
- 75040
- Carriagehouse
- 1106 Geneva Ct
