Situated within Safety Harbor’s desirable Chevy Chase subdivision, this beautifully updated 4-bedroom, plus office, 3-FULL bath, and oversized 2-car garage, pool home is golf-cart accessible to Historic Downtown Safety Harbor and its renowned Safety Harbor Spa and Resort, the city’s pier, waterfront park, and a plethora of shops and restaurants. This well maintained block constructed residence, built in 1993, boasts 2,579sf heated and 3,504sf under roof, including an oversized 598sf garage that provides plenty of room to accommodate 2 cars and a golf cart. Pride of ownership is evident from the moment you enter the home’s double front doors and are welcomed into a light and open floorplan with high ceilings and crown molding. The spacious dining / living room combination accommodate 8’ high French doors that lead to the home’s screen enclosed pool and a paver patio. Tile flooring seamlessly integrate the living room, dining area, family room and the heart of the home, the kitchen! The renovated kitchen features stainless appliances, a gas range with hood, counter height bar-island that provides ample cabinet storage, granite countertops, 42” white upper wood cabinets, coffee station, wine cooler, and recessed lighting. The charming breakfast nook with its wall of windows provides a serene view of the home’s pool, while the spacious family room with updated wood burning fireplace provide French door access to the screen enclosed pool area. The tri-split floor plan’s primary suite, with a separate den/office, boasts high ceilings, tile flooring, multiple windows, two walk-in closets, and an en-suite bath with a glass-enclosed shower, dual vanities with sinks, contemporary soaking tub, and separately enclosed water closet. The second and third bedrooms feature plenty of natural light, wood laminate flooring, built-in closets, and share the second full bathroom with shower/tub combination. The 4th bedroom with wood laminate flooring is located at the rear of the home along with the home’s 3rd full bathroom that’s also accessible to the pool. The impressive list of upgrades include a newer tile roof (2019), HVAC system (2019), brand new water softener (9/2024), dishwasher, washer & dryer (2022), updated electrical panel (2022), updated exterior lighting (1/2024), renovated kitchen cabinets, new backsplash, new countertops, added pantry, coffee station and wine cooler (9/2020), landscaping (4/2024), updated fireplace tile (2/2024), renovated guest bathrooms (2022 & 2024), updated irrigation system (2024), new pool filter, light, vacuum & safety fencing (2022-23), rescreened pool enclosure and installed all stainless steel screws (2021), pool resurfacing and new coping (2016), vinyl fencing (5/2021), new cement driveway (6/2020), and gutter guards (6/2021). With this home’s central location, and close proximity to downtown Safety Harbor, and its many amenities, including, easy access to the Courtney Campbell Causeway for travel to Tampa and/or its airport to the east, or Clearwater and its famous beach to the west. Furthermore, this home is not in a flood zone therefore flood insurance is NOT required. Call today to schedule your showing appointment!
Sold for $892,000
$892,000
1106 GLENN LANE, SAFETY HARBOR, FL 34695
4beds
2,579sqft
Single Family Residence
Built in 1993
10,489 Square Feet Lot
$921,900 Zestimate®
$346/sqft
$5,106 Estimated rent
Home value
$921,900
$867,000 - $986,000
$5,106/mo
Zestimate® history
Owner options
List your home for rent
$5,106/mo
Rent Zestimate®
Find your next renter with Zillow Rental Manager. Plus, with online applications, you can quickly screen prospective tenants – for free.
$5,106/mo
Rent Zestimate®
Refinance and save
$6,116/mo
Est. payment
Refinancing to a lower rate could help reduce your monthly payments and save thousands over the life of the loan.
$6,116/mo
Est. payment
Explore your selling options
Work with a Zillow partner agent
Leverage their expertise and Zillow's premium Showcase listings to get your home seen by more buyers.
Get startedList with your own agent
Get your home in front of millions of buyers by listing it on Zillow.
Learn how to do itSell it yourself
Take full control of how buyers see your home on Zillow by listing For Sale by Owner (FSBO).
List your homeWhat's special
Zillow last checked:
Listing updated:
Listed by:
Scott Rehm 727-463-7346,
REHM REALTY GROUP LLC 727-446-0024
Bought with:
Katherine Congdon, 694747
KELLER WILLIAMS REALTY- PALM H
Source: Stellar MLS,MLS#: TB8300273 Originating MLS: Suncoast Tampa
Originating MLS: Suncoast Tampa
Facts & features
Interior
Bedrooms & bathrooms
- Bedrooms: 4
- Bathrooms: 3
- Full bathrooms: 3
Rooms
- Room types: Den/Library/Office, Family Room, Dining Room, Living Room, Utility Room
Primary bedroom
- Features: Ceiling Fan(s), En Suite Bathroom, Walk-In Closet(s)
- Level: First
- Area: 240 Square Feet
- Dimensions: 15x16
Bedroom 2
- Features: Ceiling Fan(s), Built-in Closet
- Level: First
- Area: 143 Square Feet
- Dimensions: 11x13
Bedroom 3
- Features: Ceiling Fan(s), Built-in Closet
- Level: First
- Area: 132 Square Feet
- Dimensions: 11x12
Bedroom 4
- Features: Ceiling Fan(s), Built-in Closet
- Level: First
- Area: 121 Square Feet
- Dimensions: 11x11
Primary bathroom
- Features: Dual Sinks, En Suite Bathroom, Garden Bath, Split Vanities, Tub with Separate Shower Stall
- Level: First
- Area: 153 Square Feet
- Dimensions: 9x17
Bathroom 2
- Features: Single Vanity, Tub With Shower
- Level: First
- Area: 60 Square Feet
- Dimensions: 7.5x8
Bathroom 3
- Features: Shower No Tub, Single Vanity
- Level: First
- Area: 80 Square Feet
- Dimensions: 8x10
Den
- Features: Ceiling Fan(s)
- Level: First
- Area: 198 Square Feet
- Dimensions: 11x18
Dinette
- Level: First
- Area: 88 Square Feet
- Dimensions: 8x11
Dining room
- Level: First
- Area: 165 Square Feet
- Dimensions: 11x15
Family room
- Features: Ceiling Fan(s)
- Level: First
- Area: 238 Square Feet
- Dimensions: 14x17
Kitchen
- Features: Breakfast Bar, Pantry, Exhaust Fan, Granite Counters
- Level: First
- Area: 272 Square Feet
- Dimensions: 16x17
Laundry
- Features: Sink - Pedestal, Built-in Closet
- Level: First
- Area: 57.75 Square Feet
- Dimensions: 5.5x10.5
Living room
- Features: Ceiling Fan(s)
- Level: First
- Area: 266 Square Feet
- Dimensions: 14x19
Heating
- Central, Electric
Cooling
- Central Air
Appliances
- Included: Cooktop, Dishwasher, Disposal, Dryer, Electric Water Heater, Exhaust Fan, Ice Maker, Microwave, Range, Range Hood, Refrigerator, Washer, Water Filtration System, Water Purifier, Water Softener, Wine Refrigerator
- Laundry: Electric Dryer Hookup, Inside, Laundry Room, Washer Hookup
Features
- Ceiling Fan(s), Crown Molding, Dry Bar, Eating Space In Kitchen, High Ceilings, Kitchen/Family Room Combo, Living Room/Dining Room Combo, Open Floorplan, Pest Guard System, PrimaryBedroom Upstairs, Solid Surface Counters, Split Bedroom, Stone Counters, Thermostat, Walk-In Closet(s)
- Flooring: Ceramic Tile, Laminate
- Doors: French Doors
- Windows: Blinds, Shutters, Window Treatments
- Has fireplace: Yes
- Fireplace features: Family Room, Wood Burning
Interior area
- Total structure area: 3,504
- Total interior livable area: 2,579 sqft
Property
Parking
- Total spaces: 2
- Parking features: Driveway, Garage Door Opener, Golf Cart Parking, Ground Level, Oversized
- Attached garage spaces: 2
- Has uncovered spaces: Yes
- Details: Garage Dimensions: 26x23
Features
- Levels: One
- Stories: 1
- Patio & porch: Covered, Enclosed, Rear Porch, Screened
- Exterior features: Irrigation System, Lighting, Private Mailbox, Rain Gutters, Sidewalk, Sprinkler Metered
- Has private pool: Yes
- Pool features: Auto Cleaner, Child Safety Fence, Deck, Gunite, In Ground, Lighting, Screen Enclosure, Tile
- Fencing: Fenced,Vinyl
- Has view: Yes
- View description: Pool
Lot
- Size: 10,489 Square Feet
- Dimensions: 75 x 138
- Features: Cleared, City Lot, Landscaped, Level, Sidewalk
- Residential vegetation: Trees/Landscaped
Details
- Parcel number: 342816151970000370
- Special conditions: None
Construction
Type & style
- Home type: SingleFamily
- Architectural style: Ranch
- Property subtype: Single Family Residence
Materials
- Block, Stucco
- Foundation: Slab
- Roof: Tile
Condition
- Completed
- New construction: No
- Year built: 1993
Utilities & green energy
- Sewer: Public Sewer
- Water: Public
- Utilities for property: Cable Available, Electricity Connected, Propane, Public, Sewer Connected, Sprinkler Meter, Street Lights, Water Connected
Community & HOA
Community
- Features: Deed Restrictions, Golf Carts OK, Park, Playground, Sidewalks, Tennis Court(s)
- Security: Security System, Security System Owned, Smoke Detector(s)
- Pet fee: $0 monthly
- Subdivision: CHEVY CHASE ESTATES PH ONE
HOA
- Has HOA: Yes
- Services included: Private Road
- HOA fee: $33 monthly
- HOA name: Stephaney Powers
- HOA phone: 727-239-3622
Location
- Region: Safety Harbor
Financial & listing details
- Price per square foot: $346/sqft
- Tax assessed value: $762,327
- Annual tax amount: $7,575
- Date on market: 9/6/2024
- Cumulative days on market: 19 days
- Listing terms: Cash,Conventional
- Ownership: Fee Simple
- Total actual rent: 0
- Electric utility on property: Yes
- Road surface type: Paved, Asphalt
Price history
| Date | Event | Price |
|---|---|---|
| 11/1/2024 | Sold | $892,000-2.5%$346/sqft |
Source:  Stellar MLS #TB8300273 Report a problem Stellar MLS #TB8300273 Report a problem | ||
| 9/26/2024 | Pending sale | $915,000$355/sqft |
Source: Stellar MLS #TB8300273 Report a problem | ||
| 9/21/2024 | Price change | $915,000-1.1%$355/sqft |
Source: Stellar MLS #TB8300273 Report a problem | ||
| 9/6/2024 | Listed for sale | $924,900+62.3%$359/sqft |
Source: Stellar MLS #TB8300273 Report a problem | ||
| 10/6/2020 | Sold | $570,000-1.7%$221/sqft |
Source: Public Record Report a problem | ||
| 9/3/2020 | Pending sale | $579,900$225/sqft |
Source: OLYMPIA GOLD TEAM REALTY #U8096059 Report a problem | ||
| 8/28/2020 | Listed for sale | $579,900$225/sqft |
Source: OLYMPIA GOLD TEAM REALTY #U8096059 Report a problem | ||
Public tax history
| Year | Property taxes | Tax assessment |
|---|---|---|
| 2024 | $7,676 +1.3% | $492,640 +3% |
| 2023 | $7,576 +2.6% | $478,291 +3% |
| 2022 | $7,383 -1.6% | $464,360 +3% |
| 2021 | $7,500 +84.4% | $450,835 +73.3% |
| 2020 | $4,066 +1.8% | $260,192 +2.3% |
| 2019 | $3,996 | $254,342 +1.9% |
| 2018 | $3,996 +1.4% | $249,600 +2.1% |
| 2017 | $3,943 +1.6% | $244,466 +2.1% |
| 2016 | $3,880 -2.1% | $239,438 +0.7% |
| 2015 | $3,962 +0.5% | $237,774 +0.8% |
| 2014 | $3,942 +2% | $235,887 +1.5% |
| 2013 | $3,863 +3.7% | $232,401 +1.7% |
| 2012 | $3,725 | $228,516 +2% |
| 2011 | -- | $224,114 +1.5% |
| 2010 | -- | $220,802 -1% |
| 2009 | -- | $223,036 +0.1% |
| 2008 | $3,384 | $222,813 +3% |
| 2007 | -- | $216,323 -24.5% |
| 2005 | -- | $286,400 +11.7% |
| 2004 | $3,472 +0.4% | $256,500 +9.1% |
| 2003 | $3,457 +2.6% | $235,000 +2.8% |
| 2002 | $3,368 | $228,500 +16% |
| 2001 | $3,368 +2.8% | $197,000 +5.3% |
| 2000 | $3,277 | $187,000 |
Find assessor info on the county website
Neighborhood: 34695
Nearby homes
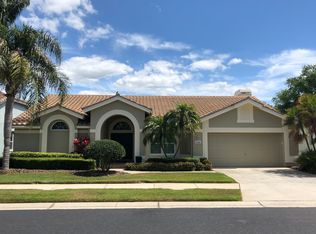
- $829,3004 bd2 ba2.3k sqft1108 Glenn Ln, Safety Harbor, FL 34695Off Market
- $783,500-- bd4 ba2.3k sqft1104 Glenn Ln, Safety Harbor, FL 34695Off Market
- $79,0002 bd2 ba1.1k sqft3113 State Road 580 LOT 429, Safety Harbor, FL 34695Off Market

- $752,6004 bd2 ba2.4k sqft1102 Glenn Ln, Safety Harbor, FL 34695Off Market

- $857,2004 bd3 ba2.7k sqft1105 Glenn Ln, Safety Harbor, FL 34695Off Market
- $916,8004 bd3 ba3k sqft1107 Glenn Ln, Safety Harbor, FL 34695Off Market
- $798,800-- bd3 ba2.1k sqft1110 Glenn Ln, Safety Harbor, FL 34695Off Market
- $901,7005 bd3 ba2.6k sqft1103 Glenn Ln, Safety Harbor, FL 34695Off Market
Nearby schools
GreatSchools rating
- 10/10Safety Harbor Elementary SchoolGrades: PK-5Distance: 0.6 mi
- 6/10Safety Harbor Middle SchoolGrades: 6-8Distance: 0.4 mi
- 5/10Countryside High SchoolGrades: PK,9-12Distance: 1.7 mi
Get a cash offer in 3 minutes
Find out how much your home could sell for in as little as 3 minutes with a no-obligation cash offer.
Estimated market value
$921,900
Get a cash offer in 3 minutes
Find out how much your home could sell for in as little as 3 minutes with a no-obligation cash offer.
Estimated market value
$921,900
- Florida
- Pinellas County
- Safety Harbor
- 34695
- 1106 GLENN LANE
Nearby cities
Nearby zip codes
Other Safety Harbor Topics
