Want to live in a premier neighborhood with hassle-free living? Welcome to Golden Poppy Court, where location, ease and quality meet on this ranch with a twist. Step into the light-filled open-floor living with hardwoods throughout, complete with a cozy fireplace. Cook for friends and family in the ample kitchen with tons of cabinets, gleaming granite counters, stainless steel appliances and entertaining kitchen island. The first-floor owner’s suite will wow you with its space, dual closets, and oversized tiled walk-in shower. Need another first floor bedroom? We’ve got one with a full bath and walk-in shower! The second floor offers two additional bedrooms, another full bath and tons of attic space, so there’s room for everyone and everything in this lovingly maintained townhome that only shares ONE garage wall with its neighbor, and also offers a two-car garage. Backing up to a picturesque common space with a gazebo and walking-trails, the living is easy and stress-free with HOA-maintained exterior and landscaping. Just in time for the holidays, home is HERE!
Sold for $470,000
$470,000
1106 Golden Poppy Ct, Wake Forest, NC 27587
4beds
2,060sqft
Townhouse, Residential
Built in 2011
4,356 Square Feet Lot
$446,900 Zestimate®
$228/sqft
$2,171 Estimated rent
Home value
$446,900
$425,000 - $469,000
$2,171/mo
Zestimate® history
Owner options
List your home for rent
$2,171/mo
Rent Zestimate®
Find your next renter with Zillow Rental Manager. Plus, with online applications, you can quickly screen prospective tenants – for free.
$2,171/mo
Rent Zestimate®
Refinance and save
$3,038/mo
Est. payment
Refinancing to a lower rate could help reduce your monthly payments and save thousands over the life of the loan.
$3,038/mo
Est. payment
Explore your selling options
Work with a Zillow partner agent
Leverage their expertise and Zillow's premium Showcase listings to get your home seen by more buyers.
Get startedList with your own agent
Get your home in front of millions of buyers by listing it on Zillow.
Learn how to do itSell it yourself
Take full control of how buyers see your home on Zillow by listing For Sale by Owner (FSBO).
List your homeWhat's special
Tons of attic spaceGolden poppy courtDual closetsAmple kitchenTons of cabinetsHardwoods throughoutGleaming granite counters
Zillow last checked:
Listing updated:
Listed by:
Beth Hancock 843-812-4772,
Flex Realty
Bought with:
Justin Burleson, 269900
Premier Agents Network
Source: Doorify MLS,MLS#: 2542473
Facts & features
Interior
Bedrooms & bathrooms
- Bedrooms: 4
- Bathrooms: 3
- Full bathrooms: 3
Heating
- Heat Pump, Natural Gas
Cooling
- Central Air, Zoned
Appliances
- Included: Dishwasher, Dryer, Gas Cooktop, Gas Range, Gas Water Heater, Microwave, Plumbed For Ice Maker, Refrigerator, Self Cleaning Oven, Washer
- Laundry: Main Level
Features
- Bathtub/Shower Combination, Ceiling Fan(s), Double Vanity, Granite Counters, High Ceilings, High Speed Internet, Living/Dining Room Combination, Pantry, Master Downstairs, Shower Only, Smooth Ceilings, Walk-In Closet(s), Walk-In Shower
- Flooring: Carpet, Hardwood, Tile
- Windows: Blinds
- Number of fireplaces: 1
- Fireplace features: Gas, Gas Log, Living Room
- Common walls with other units/homes: End Unit
Interior area
- Total structure area: 2,060
- Total interior livable area: 2,060 sqft
- Finished area above ground: 2,060
- Finished area below ground: 0
Property
Parking
- Total spaces: 2
- Parking features: Attached, Concrete, Driveway, Garage, Garage Door Opener, Garage Faces Rear
- Attached garage spaces: 2
Accessibility
- Accessibility features: Accessible Washer/Dryer
Features
- Levels: Two
- Stories: 2
- Patio & porch: Covered, Porch
- Pool features: Swimming Pool Com/Fee
- Has view: Yes
Lot
- Size: 4,356 Square Feet
- Features: Garden, Landscaped
Details
- Parcel number: 1749883304
- Special conditions: Probate Listing
Construction
Type & style
- Home type: Townhouse
- Architectural style: Bungalow, Craftsman
- Property subtype: Townhouse, Residential
- Attached to another structure: Yes
Materials
- Fiber Cement
- Foundation: Slab
Condition
- New construction: No
- Year built: 2011
Utilities & green energy
- Sewer: Public Sewer
- Water: Public
- Utilities for property: Cable Available
Green energy
- Energy efficient items: Thermostat
Community & HOA
Community
- Subdivision: Heritage
HOA
- Has HOA: Yes
- Amenities included: Clubhouse, Golf Course
- Services included: Maintenance Grounds, Maintenance Structure
- HOA fee: $178 monthly
- Additional fee info: Second HOA Fee $380 Annually
Location
- Region: Wake Forest
Financial & listing details
- Price per square foot: $228/sqft
- Tax assessed value: $429,565
- Annual tax amount: $3,372
- Date on market: 11/17/2023
Price history
| Date | Event | Price |
|---|---|---|
| 12/28/2023 | Sold | $470,000-2.1%$228/sqft |
Source:  Doorify MLS #2542473 Report a problem Doorify MLS #2542473 Report a problem | ||
| 12/2/2023 | Pending sale | $480,000$233/sqft |
Source: Doorify MLS #2542473 Report a problem | ||
| 11/20/2023 | Contingent | $480,000$233/sqft |
Source: Doorify MLS #2542473 Report a problem | ||
| 11/17/2023 | Listed for sale | $480,000+88.2%$233/sqft |
Source: Doorify MLS #2542473 Report a problem | ||
| 6/30/2011 | Sold | $255,000$124/sqft |
Source: Public Record Report a problem | ||
Public tax history
| Year | Property taxes | Tax assessment |
|---|---|---|
| 2025 | $4,045 +0.4% | $429,565 |
| 2024 | $4,030 +19.5% | $429,565 +48.9% |
| 2023 | $3,372 +4.2% | $288,493 |
| 2022 | $3,235 +1.8% | $288,493 |
| 2021 | $3,179 | $288,493 |
| 2020 | -- | $288,493 +9.3% |
| 2019 | $3,295 | $263,932 |
| 2018 | -- | $263,932 |
| 2017 | -- | $263,932 |
| 2016 | $2,977 -6.4% | $263,932 -5.3% |
| 2015 | $3,183 +3.3% | $278,769 |
| 2014 | $3,081 | $278,769 |
| 2013 | -- | $278,769 |
| 2012 | -- | $278,769 |
Find assessor info on the county website
Neighborhood: 27587
Nearby homes
- $479,100-- bd3 ba2.2k sqft1104 Golden Poppy Ct, Wake Forest, NC 27587Off Market
- $469,700-- bd3 ba2.1k sqft1108 Golden Poppy Ct, Wake Forest, NC 27587Off Market
- $456,200-- bd3 ba2.1k sqft1110 Golden Poppy Ct, Wake Forest, NC 27587Off Market
- $405,0003 bd2 ba1.7k sqft3820 Heritage Spring Cir, Wake Forest, NC 27587Sold
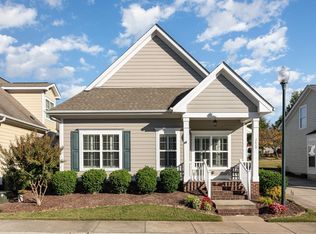
- $429,8003 bd3 ba2k sqft3822 Heritage Spring Cir, Wake Forest, NC 27587Off Market
- $429,8003 bd2 ba2k sqft1111 Golden Poppy Ct, Wake Forest, NC 27587Off Market
- $455,200-- bd2 ba2k sqft1113 Golden Poppy Ct, Wake Forest, NC 27587Off Market
- $449,700-- bd2 ba2k sqft1109 Golden Poppy Ct, Wake Forest, NC 27587Off Market
Nearby schools
GreatSchools rating
- 9/10Jones Dairy ElementaryGrades: PK-5Distance: 1.6 mi
- 10/10Heritage MiddleGrades: 6-8Distance: 0.8 mi
- 7/10Heritage High SchoolGrades: 9-12Distance: 0.6 mi
Schools provided by the listing agent
- Elementary: Wake - Jones Dairy
- Middle: Wake - Heritage
- High: Wake - Heritage
Source: Doorify MLS. This data may not be complete. We recommend contacting the local school district to confirm school assignments for this home.
Get a cash offer in 3 minutes
Find out how much your home could sell for in as little as 3 minutes with a no-obligation cash offer.
Estimated market value
$446,900
Get a cash offer in 3 minutes
Find out how much your home could sell for in as little as 3 minutes with a no-obligation cash offer.
Estimated market value
$446,900
- North Carolina
- Wake County
- Wake Forest
- 27587
- 1106 Golden Poppy Ct
Nearby cities
Nearby zip codes
Other Wake Forest Topics
