Experience effortless luxury and main-level living in this beautifully upgraded 4-bedroom, 3-bath condo located in the sought-after Ivalace community. Thoughtfully customized with finishes rarely found in similar homes, this property offers timeless style and low-maintenance living. The stunning kitchen features custom cabinetry to the ceiling, gorgeous onyx countertops, hardwood floors, and high-end upgraded appliances. The open-concept living area is anchored by a striking stone fireplace and flows seamlessly to outdoor living spaces complete with a propane firepit for relaxing evenings. Additional upscale touches include an upgraded wrought iron staircase, spacious bedrooms, and beautifully appointed baths. Residents of Ivalace enjoy access to Ivy Hill amenities including golf, pool, tennis courts, and pickleball creating the perfect blend of luxury, convenience, and lifestyle living.
Pending
$489,000
1106 Grandset Dr, Forest, VA 24551
4beds
2,153sqft
Condominium
Built in 2022
-- sqft lot
$-- Zestimate®
$227/sqft
$225/mo HOA
What's special
Beautifully appointed bathsStriking stone fireplaceHigh-end upgraded appliancesSpacious bedroomsStunning kitchenUpgraded wrought iron staircaseHardwood floors
- 60 days |
- 127 |
- 1 |
Zillow last checked:
Listing updated:
Listed by:
Cindy Kavana 540-521-4137 cindykavana23@gmail.com,
Lauren Bell Real Estate, Inc. 434-384-1010
Source: LMLS,MLS#: 366667 Originating MLS: Lynchburg Board of Realtors
Originating MLS: Lynchburg Board of RealtorsFacts & features
Interior
Bedrooms & bathrooms
- Bedrooms: 4
- Bathrooms: 3
- Full bathrooms: 3
Primary bedroom
- Level: First
- Area: 256
- Dimensions: 16 x 16
Bedroom
- Dimensions: 0 x 0
Bedroom 2
- Level: First
- Area: 204
- Dimensions: 17 x 12
Bedroom 3
- Level: First
- Area: 112
- Dimensions: 14 x 8
Bedroom 4
- Level: Second
- Area: 500
- Dimensions: 20 x 25
Bedroom 5
- Area: 0
- Dimensions: 0 x 0
Dining room
- Area: 0
- Dimensions: 0 x 0
Family room
- Area: 0
- Dimensions: 0 x 0
Great room
- Level: First
- Area: 360
- Dimensions: 20 x 18
Kitchen
- Level: First
- Area: 306
- Dimensions: 18 x 17
Living room
- Area: 0
- Dimensions: 0 x 0
Office
- Area: 0
- Dimensions: 0 x 0
Heating
- Heat Pump, Hot Water-Elec, Propane
Cooling
- Central Air, Heat Pump
Appliances
- Included: Convection Oven, Dishwasher, Disposal, Dryer, Microwave, Gas Range, Refrigerator, Self Cleaning Oven, Washer, Electric Water Heater, Tankless Water Heater
- Laundry: Laundry Closet, Main Level
Features
- Ceiling Fan(s), Drywall, Great Room, High Speed Internet, Main Level Bedroom, Main Level Den, Primary Bed w/Bath, Pantry, Tile Bath(s)
- Flooring: Carpet, Ceramic Tile, Hardwood, Tile
- Basement: Slab
- Attic: Access
- Number of fireplaces: 1
- Fireplace features: 1 Fireplace, Gas Log, Great Room, Leased Propane Tank
Interior area
- Total structure area: 2,153
- Total interior livable area: 2,153 sqft
- Finished area above ground: 2,153
- Finished area below ground: 0
Video & virtual tour
Property
Parking
- Parking features: Off Street, Concrete Drive
- Has uncovered spaces: Yes
Features
- Levels: Two
- Patio & porch: Patio, Front Porch
- Exterior features: Tennis Courts Nearby
- Pool features: Pool Nearby
- Has view: Yes
- View description: Mountain(s)
Lot
- Size: 6,969 Square Feet
- Features: Landscaped, Close to Clubhouse, Near Golf Course
Details
- Parcel number: 992536
Construction
Type & style
- Home type: Condo
- Property subtype: Condominium
Materials
- Stone, Vinyl Siding
- Roof: Shingle
Condition
- Year built: 2022
Utilities & green energy
- Electric: AEP/Appalachian Powr
- Sewer: County
- Water: County
Community & HOA
Community
- Security: Smoke Detector(s)
- Subdivision: Ivalace, LLC
HOA
- Has HOA: Yes
- Services included: Maintenance Structure, Maintenance Grounds, Insurance, Road Maintenance, Roof, Snow Removal
- HOA fee: $225 monthly
Location
- Region: Forest
Financial & listing details
- Price per square foot: $227/sqft
- Tax assessed value: $376,300
- Annual tax amount: $1,619
- Date on market: 5/22/2026
- Cumulative days on market: 61 days
Estimated market value
Not available
Estimated sales range
Not available
Not available
Price history
| Date | Event | Price |
|---|---|---|
| 6/23/2026 | Pending sale | $489,000$227/sqft |
Source:  LMLS #366667 Report a problem LMLS #366667 Report a problem | ||
| 5/22/2026 | Listed for sale | $489,000+10.9%$227/sqft |
Source: LMLS #366667 Report a problem | ||
| 6/27/2023 | Sold | $441,000+2.6%$205/sqft |
Source: LMLS #343719 Report a problem | ||
| 4/27/2023 | Pending sale | $430,000$200/sqft |
Source: LMLS #343719 Report a problem | ||
| 4/24/2023 | Listed for sale | $430,000+33.5%$200/sqft |
Source: LMLS #343719 Report a problem | ||
| 6/25/2021 | Sold | $322,000$150/sqft |
Source: Public Record Report a problem | ||
Public tax history
| Year | Property taxes | Tax assessment |
|---|---|---|
| 2025 | -- | $376,300 |
| 2024 | $1,543 | $376,300 |
| 2023 | $1,543 +781.6% | $376,300 +975.1% |
| 2022 | $175 | $35,000 |
| 2021 | $175 | $35,000 |
| 2020 | $175 -3.8% | $35,000 |
| 2019 | $182 +121.5% | $35,000 +121.5% |
| 2018 | $82 | $15,800 |
| 2017 | $82 | $15,800 |
| 2016 | $82 | $15,800 |
| 2015 | $82 +50.5% | $15,800 +50.5% |
| 2014 | $55 +4% | $10,500 |
| 2013 | $53 | $10,500 |
| 2012 | $53 | $10,500 |
| 2011 | $53 | $10,500 |
Find assessor info on the county website
Monthly payment
Est. payment
Payment breakdown
Explore the cost of this home by adjusting the details. Changes won't be saved.Climate risks
Neighborhood: 24551
Nearby schools
GreatSchools rating
- 9/10Forest Elementary SchoolGrades: PK-5Distance: 1.4 mi
- 9/10Forest Middle SchoolGrades: 6-8Distance: 1.8 mi
- 7/10Jefferson Forest High SchoolGrades: 9-12Distance: 1.5 mi
- $399,2003 bd1 ba1.6k sqft1122 Grandset Dr, Forest, VA 24551Off Market
- $404,3003 bd1 ba1.6k sqft1100 Grandset Dr, Forest, VA 24551Off Market
- $455,7003 bd1 ba2.1k sqft1088 Grandset Dr, Forest, VA 24551Off Market
- $406,8003 bd1 ba2.1k sqft1128 Grandset Dr, Forest, VA 24551Off Market
- $442,9004 bd3 ba2.1k sqft1115 Grandset Dr, Forest, VA 24551Off Market
- $467,6005 bd3 ba2.4k sqft1101 Grandset Dr, Forest, VA 24551Off Market
- $409,4003 bd1 ba1.6k sqft1082 Grandset Dr, Forest, VA 24551Off Market
- $459,5003 bd1 ba1.6k sqft1142 Grandset Dr, Forest, VA 24551Sold
A local agent can set up tours, give advice and negotiate with sellers.
Similar homes
- $460,0003 bd2 ba1.9k sqft1240 Gladden Cir, Forest, VA 24551For Sale
 MLS ID #368150, Cameron White, Mark A. Dalton & Co., Inc.. LMLS
 - $489,9003 bd3 ba2.1k sqft2002 Weatherhill Rd, Forest, VA 24551For Sale
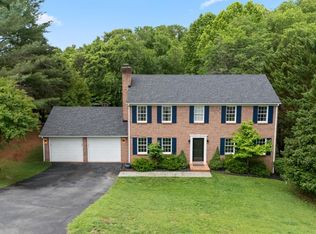 MLS ID #366862, Chris Davies, Lauren Bell Real Estate, Inc.. LMLS
 - $525,0003 bd2 ba1.6k sqft1268 Stoney Ridge Blvd, Forest, VA 24551For Sale
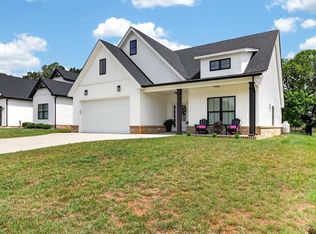 MLS ID #368159, Lynita F. Tuck, Century 21 ALL-SERVICE. LMLS
 - $514,9004 bd3 ba2.5k sqft45 Grandset Dr, Forest, VA 24551New Construction
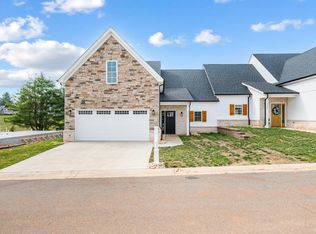 MLS ID #365121, Michele Howard Jordan, Realty ONE Group Leading Edge. LMLS
 - $514,9004 bd3 ba2.5k sqft46 Grandset Dr, Forest, VA 24551New ConstructionMLS ID #365122, Ted Jordan, Realty ONE Group Leading Edge. LMLS
- $639,9004 bd3 ba2.9k sqft1132 Titleist Dr, Forest, VA 24551For SaleMLS ID #367991, Michele Howard Jordan, Realty ONE Group Leading Edge. LMLS
- $425,0004 bd4 ba2.4k sqft56 S Westyn Loop, Forest, VA 24551New ConstructionMLS ID #367788, Lauren Bell, Lauren Bell Real Estate, Inc.. LMLS
- $499,9003 bd3 ba2.1k sqft1263 Somerset Dr, Forest, VA 24551For SaleMLS ID #367182, Karl Miller, Karl Miller Realty LLC. LMLS
- $425,0004 bd4 ba2.4k sqft1125 S Westyn Loop, Forest, VA 24551New ConstructionMLS ID #365549, Lauren Bell, Lauren Bell Real Estate, Inc.. LMLS
- $389,9004 bd4 ba2.2k sqft1232 Commonwealth Cir, Forest, VA 24551For SaleMLS ID #367250, Dan Callaway, Cornerstone Realty Group Inc.. LMLS
- $634,0004 bd3 ba2.7k sqft1305 Daltons Dr, Forest, VA 24551For SaleMLS ID #367288, Stacey Angel, Stacey Angel Real Estate LLC. LMLS
- $419,9003 bd3 ba1.8k sqft2533 Thomas Jefferson Rd, Forest, VA 24551For SaleMLS ID #367441, Ian Smith, Legacy Realty. LMLS
- $399,9005 bd4 ba2.4k sqft1012 Homestead Garden Ct #6, Forest, VA 24551New ConstructionMLS ID #366572, Ashley C. Eiban, eXp Realty LLC-Lynchburg. LMLS
- $474,9004 bd3 ba2.6k sqft4442 Goode Rd, Goode, VA 24556For SaleMLS ID #365597, Nadine Blakely, Re/Max 1st Olympic. LMLS
- $419,9003 bd3 ba1.8k sqft2549 Thomas Jefferson Rd, Forest, VA 24551New ConstructionMLS ID #365579, Ian Smith, Legacy Realty. LMLS
- $687,5004 bd3 ba2.9k sqft1248 Destiny Ln, Forest, VA 24551For SaleMLS ID #367627, Nadine Blakely, Re/Max 1st Olympic. LMLS
- $489,9003 bd3 ba2k sqft202 Saint James Pl, Lynchburg, VA 24503For SaleMLS ID #367489, Tamara Dodson, Realty ONE Group Leading Edge. LMLS
- $399,9003 bd2 ba1.5k sqft1843 Crockett Rd, Forest, VA 24551For SaleMLS ID #366569, Ashley C. Eiban, eXp Realty LLC-Lynchburg. LMLS
- $479,9003 bd2 ba1.7k sqft103 Phillips Cir, Lynchburg, VA 24502For SaleMLS ID #366568, Angie G Holt, Key to Your Heart Realty. LMLS
- $499,9004 bd4 ba3k sqft117 Marguerite Dr, Lynchburg, VA 24502For SaleMLS ID #365702, Joshua David Redmond, Mark A. Dalton & Co., Inc.. LMLS
