Fully renovated, full of charm, and ready for its next chapter! This beautifully refreshed 2-bedroom, 1-bath home delivers the kind of easy, modern living buyers are looking for. Step inside to find brand-new flooring, new appliances, and a new mini-split system, creating a clean and comfortable space that feels fresh from the moment you walk in.
The upstairs bonus space adds flexibility for a home office, creative studio, guest space, game room, or whatever fits your lifestyle. Outside, the 0.21-acre lot gives you room to relax, entertain, garden, or simply enjoy your own space.
And the location makes it even better--conveniently situated just minutes from Downtown Wilson, Barton College, dining, shopping, and local attractions. Whether you're looking for your first home, a place to downsize, or an investment opportunity, this renovated gem is ready to impress. Come see it for yourself!
For sale
$150,000
1106 Hanover Avenue SW, Wilson, NC 27893
2beds
885sqft
Single Family Residence
Built in 1951
9,148 Square Feet Lot
$132,700 Zestimate®
$169/sqft
$-- HOA
What's special
Fully renovatedUpstairs bonus spaceNew mini-split systemBrand-new flooringNew appliances
- 2 days
- 12
- 2
Zillow last checked:
Listing updated:
Listed by:
Eric A Villeneuve 919-795-0354,
New Village Real Estate LLC
Source: Hive MLS,MLS#: 100607925 Originating MLS: Cape Fear Realtors MLS, Inc.
Originating MLS: Cape Fear Realtors MLS, Inc.Facts & features
Interior
Bedrooms & bathrooms
- Bedrooms: 2
- Bathrooms: 1
- Full bathrooms: 1
Rooms
- Room types: Bedroom 1, Bedroom 2, Bonus Room, Family Room, Other
Heating
- Other, Electric, Natural Gas
Cooling
- Wall/Window Unit(s)
Features
- Ceiling Fan(s)
- Has fireplace: No
Interior area
- Total structure area: 885
- Total interior livable area: 885 sqft
Property
Parking
- Parking features: Gravel, Off Street
Features
- Levels: One and One Half
- Patio & porch: Patio
- Pool features: None
- Fencing: Chain Link
- View description: None
- Frontage type: See Remarks
Lot
- Size: 9,148 Square Feet
- Dimensions: 60' x 153' x 60' x 152'
Details
- Parcel number: 3711770412.000
- Zoning: GR6
- Special conditions: Standard
Construction
Type & style
- Home type: SingleFamily
- Property subtype: Single Family Residence
Materials
- Vinyl Siding
- Foundation: Crawl Space
- Roof: Architectural Shingle
Condition
- New construction: No
- Year built: 1951
Utilities & green energy
- Utilities for property: Natural Gas Connected, Sewer Connected, Water Connected
Community & HOA
Community
- Subdivision: Other
HOA
- Has HOA: No
Location
- Region: Wilson
Financial & listing details
- Price per square foot: $169/sqft
- Tax assessed value: $84,858
- Annual tax amount: $475
- Date on market: 10/2/2026
- Cumulative days on market: 2 days
- Listing agreement: Exclusive Right To Sell
- Listing terms: Cash,Conventional,FHA,VA Loan
- Road surface type: Paved
Estimated market value
$132,700
$111,000 - $151,000
$1,128/mo
Price history
| Date | Event | Price |
|---|---|---|
| 10/2/2026 | Listed for sale | $150,000+150%$169/sqft |
Source:  Hive MLS #100607925 Report a problem Hive MLS #100607925 Report a problem | ||
| 9/8/2025 | Sold | $60,000+140%$68/sqft |
Source: Public Record Report a problem | ||
| 9/29/2016 | Sold | $25,000$28/sqft |
Source: Public Record Report a problem | ||
Public tax history
| Year | Property taxes | Tax assessment |
|---|---|---|
| 2025 | $475 -50% | $84,858 |
| 2024 | $950 +560.6% | $84,858 +135.6% |
| 2023 | $144 | $36,025 |
| 2022 | $144 | $36,025 |
| 2021 | $144 | $36,025 |
| 2020 | $144 -69.4% | $36,025 |
| 2019 | $470 +1.6% | $36,025 |
| 2018 | $463 | $36,025 |
| 2017 | $463 +3.2% | $36,025 |
| 2016 | $449 -23.7% | $36,025 -23.7% |
| 2015 | $588 | $47,219 |
| 2014 | $588 +5.4% | $47,219 +5.4% |
| 2011 | $558 | $44,784 |
| 2010 | $558 | $44,784 |
Find assessor info on the county website
Monthly payment
Est. payment
Payment breakdown
Explore the cost of this home by adjusting the details. Changes won't be saved.Climate risks
Neighborhood: 27893
Nearby schools
Schools provided by the listing agent
- Elementary: Winstead
- Middle: Darden
- High: Beddingfield
Source: Hive MLS. This data may not be complete. We recommend contacting the local school district to confirm school assignments for this home.

Similar homes
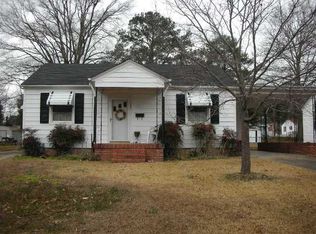
- $153,0002 bd1 ba960 sqft1008 Wilson St SW, Wilson, NC 27893For Sale By Owner

- $125,0002 bd1 ba804 sqft617 Fairfax Avenue NE, Wilson, NC 27893For Sale
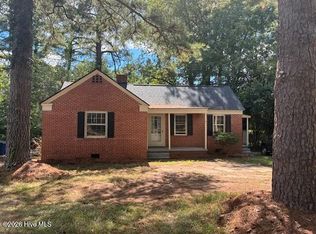
 MLS ID #100606988, Lineberger Team, EXP Realty LLC - C. Hive MLS
 - $--3 bd1 ba1.1k sqft500 Denby St SW, Wilson, NC 27893Auction
 Auction.com 1
 - $189,0003 bd2 ba1.2k sqft2313 Shreve Street SW, Wilson, NC 27893For Sale
 MLS ID #100607297, Craig Tribus, Beycome Brokerage Realty LLC. Hive MLS
 - $139,9003 bd1 ba1.2k sqft2102 Downing Street SW, Wilson, NC 27893For SaleMLS ID #100590728, Chuck Williamson, Chesson Agency, eXp Realty. Hive MLS
- $149,9003 bd1 ba1.1k sqft1104 Robert Rd W, Wilson, NC 27893For Sale
 MLS ID #10170561, Tlynthia Crews. Doorify MLS
 - $172,0002 bd1 ba1.1k sqft1100 Churchill Avenue SW, Wilson, NC 27893For SaleMLS ID #100596211, Ethan Ocean, The Ocean Group. Hive MLS
- $170,0003 bd2 ba1k sqft605 Sunnyside Ln W, Wilson, NC 27893For SaleMLS ID #10186344, Mayra Mendoza. Doorify MLS
- $139,9003 bd1 ba1.2k sqft2100 Downing Street SW, Wilson, NC 27893For SaleMLS ID #100590722, Chuck Williamson, Chesson Agency, eXp Realty. Hive MLS
- $120,0002 bd1 ba810 sqft305 Dewey Street SW, Wilson, NC 27893For SaleMLS ID #100580178, Chuck Williamson, Chesson Agency, eXp Realty. Hive MLS
- $179,0002 bd1 ba1k sqft419 Pike Street SW, Wilson, NC 27893For SaleMLS ID #100598984, Hugh Hussey, Chesson Realty. Hive MLS
- $139,9002 bd1 ba1.1k sqft322 Jefferson Street W, Wilson, NC 27893For SaleMLS ID #100554190, Penny Whitfield, Whitfield Agency, LLC. Hive MLS
- $155,0003 bd1 ba843 sqft503 Maury St S, Wilson, NC 27893For SaleMLS ID #10165821, Davida Abells. Doorify MLS
- $224,9003 bd2 ba1.3k sqft2109 Shamrock Drive E, Wilson, NC 27893For SaleMLS ID #100607562, Anna Hromyak, United Real Estate Coastal Carolina. Hive MLS
- $120,0002 bd1 ba941 sqft907 Belmont Avenue SW, Wilson, NC 27893For SaleMLS ID #100597415, Chuck Williamson, Chesson Agency, eXp Realty. Hive MLS
- $166,0002 bd1 ba1k sqft919 College Circle N, Wilson, NC 27893For SaleMLS ID #100553263, Penny Whitfield, Whitfield Agency, LLC. Hive MLS
- $180,0003 bd1 ba1k sqft1302 Westwood Ave W, Wilson, NC 27893For SaleMLS ID #10158722, Patricia Rivera. Doorify MLS
- $115,0002 bd1 ba1k sqft615 Fairfax Avenue NE, Wilson, NC 27893For SaleMLS ID #100603365, Johnson Bissette, First Wilson Properties. Hive MLS
- $125,0002 bd1 ba1.1k sqft1002 Corbett Avenue NE, Wilson, NC 27893For SaleMLS ID #100580203, Allen Harper, Chesson Realty. Hive MLS
