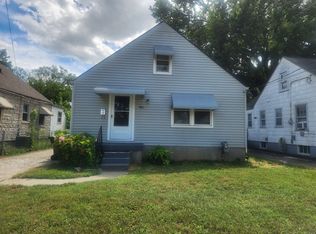
Welcome to 1106 Hathaway Avenue. Attention investors! Bring your vision to this creek stone ranch in Louisville's Wyandotte neighborhood near Churchill Downs. This home has good bones and primarily needs a cosmetic refresh inside. Walking up this home, you will be greeted by a nicely landscaped front yard with beautiful mature tree. Heading inside, into the living room, you will immediately notice the original hardwood floors that are throughout much of the home. Continuing down the hallway, off the living room, leads you into the eat-in kitchen. The kitchen currently offers all white cabinetry and a see-through opening to the family room. The huge family room offers an abundance of natural light and leads out to the rear deck. Rounding out the main level are two generously sized bedrooms and a full bath. Upstairs is a fully floored attic that spans the entire home. The attic provides tons of storage space and has a 6.5' ceiling height; so, it potentially be converted into a third bedroom or home office. Downstairs a full, daylight, unfinished basement offering plenty of storage space and the laundry area. Out back is a huge, fully fenced backyard offering ample room for kids or pets to play in. This home also comes with a great oversized 1 car detached garage. Don't miss this excellent investment opportunity and schedule a showing today! This home is being sold "as-is" and will not qualify for FHA financing due to the 90 day rule.
Sold for $110,000
$110,000
1106 Hathaway Ave, Louisville, KY 40215
2beds
905sqft
Single Family Residence
Built in 1940
6,098 Square Feet Lot
$111,100 Zestimate®
$122/sqft
$1,160 Estimated rent
Home value
$111,100
$104,000 - $119,000
$1,160/mo
Zestimate® history
Owner options
List your home for rent
$1,160/mo
Rent Zestimate®
Find your next renter with Zillow Rental Manager. Plus, with online applications, you can quickly screen prospective tenants – for free.
$1,160/mo
Rent Zestimate®
Refinance and save
$548/mo
Est. payment
Refinancing to a lower rate could help reduce your monthly payments and save thousands over the life of the loan.
$548/mo
Est. payment
Explore your selling options
Work with a Zillow partner agent
Leverage their expertise and Zillow's premium Showcase listings to get your home seen by more buyers.
Get startedList with your own agent
Get your home in front of millions of buyers by listing it on Zillow.
Learn how to do itSell it yourself
Take full control of how buyers see your home on Zillow by listing For Sale by Owner (FSBO).
List your homeWhat's special
Tons of storage spaceEat-in kitchenWhite cabinetryFull daylight unfinished basementBeautiful mature treeRear deckOriginal hardwood floors
Zillow last checked:
Listing updated:
Listed by:
Jason M West 502-387-3211,
May Team REALTORS
Bought with:
Arelis Harvey, 265387
EXP Realty LLC
Source: Metro Search Inc. LLC DBA Apex MLS,MLS#: 1686759
Facts & features
Interior
Bedrooms & bathrooms
- Bedrooms: 2
- Bathrooms: 1
- Full bathrooms: 1
Primary bedroom
- Level: First
Bedroom
- Level: First
Full bathroom
- Level: First
Family room
- Level: First
Kitchen
- Description: Eat-in Kitchen
- Level: First
Laundry
- Level: Basement
Living room
- Level: First
Other
- Description: Storage
- Level: Basement
Other
- Description: Storage
- Level: Basement
Heating
- Forced Air, Natural Gas
Cooling
- Central Air
Features
- Basement: Unfinished
- Has fireplace: No
Interior area
- Total structure area: 905
- Total interior livable area: 905 sqft
- Finished area above ground: 905
- Finished area below ground: 0
Property
Parking
- Total spaces: 1
- Parking features: Detached, Driveway
- Garage spaces: 1
- Has uncovered spaces: Yes
Features
- Stories: 1
- Patio & porch: Deck, Porch
- Fencing: Full,Chain Link
Lot
- Size: 6,098 Square Feet
- Dimensions: < 1/4 Acre
- Features: Sidewalk, Cleared, Level
Details
- Parcel number: 052D00720000
Construction
Type & style
- Home type: SingleFamily
- Architectural style: Ranch
- Property subtype: Single Family Residence
Materials
- Vinyl Siding, Wood Frame, Stone
- Foundation: Concrete Blk, Concrete Perimeter
- Roof: Shingle
Condition
- Year built: 1940
Utilities & green energy
- Sewer: Public Sewer
- Water: Public
- Utilities for property: Electricity Connected, Natural Gas Connected
Community & HOA
Community
- Subdivision: Thornberry Manor
HOA
- Has HOA: No
Location
- Region: Louisville
Financial & listing details
- Price per square foot: $122/sqft
- Tax assessed value: $112,060
- Annual tax amount: $793
- Date on market: 5/14/2025
- Electric utility on property: Yes
Price history
| Date | Event | Price |
|---|---|---|
| 6/24/2025 | Sold | $110,000+0%$122/sqft |
Source:  Metro Search Inc. LLC DBA Apex MLS #1686759 Report a problem Metro Search Inc. LLC DBA Apex MLS #1686759 Report a problem | ||
| 5/16/2025 | Pending sale | $109,999$122/sqft |
Source: Metro Search Inc. LLC DBA Apex MLS #1686759 Report a problem | ||
| 5/14/2025 | Listed for sale | $109,999$122/sqft |
Source: Metro Search Inc. LLC DBA Apex MLS #1686759 Report a problem | ||
Public tax history
| Year | Property taxes | Tax assessment |
|---|---|---|
| 2025 | $793 -6% | $112,060 |
| 2024 | $844 -4.3% | $112,060 |
| 2023 | $882 +214.3% | $112,060 +83.3% |
| 2022 | $281 -6.4% | $61,130 |
| 2021 | $300 -0.1% | $61,130 |
| 2020 | $300 | $61,130 |
| 2019 | $300 -1.9% | $61,130 +0.7% |
| 2018 | $306 | $60,700 |
| 2017 | $306 -42.3% | $60,700 +14.6% |
| 2013 | $530 | $52,980 |
| 2011 | $530 | $52,980 |
| 2010 | $530 | $52,980 |
| 2009 | $530 | $52,980 -7.5% |
| 2007 | -- | $57,250 |
| 2006 | -- | $57,250 |
| 2005 | -- | $57,250 |
| 2004 | -- | $57,250 |
Find assessor info on the county website
Neighborhood: Wyandotte
Nearby homes
- $144,0003 bd1 ba892 sqft1108 Hathaway Ave, Louisville, KY 40215Off Market
- $142,9003 bd1 ba915 sqft1104 Hathaway Ave, Louisville, KY 40215Off Market

- $112,9001 bd1 ba733 sqft1110 Hathaway Ave, Louisville, KY 40215Off Market
- $131,7001 bd1 ba850 sqft1102 Hathaway Ave, Louisville, KY 40215Off Market
- $160,0003 bd2 ba1.3k sqft1112 Hathaway Ave, Louisville, KY 40215Sold
- $93,4001 bd1 ba733 sqft1105 Hathaway Ave, Louisville, KY 40215Off Market
- $159,2002 bd1 ba1.7k sqft1100 Hathaway Ave, Louisville, KY 40215Off Market
- $151,1001 bd1 ba724 sqft1114 Hathaway Ave, Louisville, KY 40215Off Market
Nearby schools
GreatSchools rating
- 2/10Semple Elementary SchoolGrades: K-5Distance: 0.5 mi
- 2/10Frederick Law Olmsted Academy NorthGrades: 6-8Distance: 0.7 mi
- 1/10Iroquois High SchoolGrades: 9-12Distance: 1.4 mi


Get pre-qualified for a loan
At Zillow Home Loans, we can pre-qualify you in as little as 5 minutes with no impact to your credit score.An equal housing lender. NMLS #10287.
Sell for more on Zillow
Get a Zillow Showcase℠ listing at no additional cost and you could sell for .
$111,100
2% more
+$2,222
With Zillow Showcase(estimated)
$113,322
- Kentucky
- Jefferson County
- Louisville
- 40215
- Wyandotte
- 1106 Hathaway Ave
Nearby cities
Nearby neighborhoods
Nearby zip codes
Other Louisville Topics
