For Rent 1106 Hawthorne Ave E, Unit 1, Saint Paul, MN
$2,500/Month | 3 Bedrooms | 2 Bathrooms | New Construction
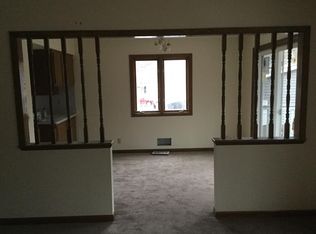
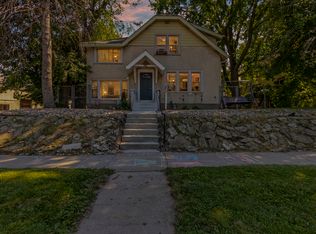
Be the first to enjoy this beautifully finished new-construction residence offering modern design, spacious living areas, and premium finishes throughout. Located in a desirable Saint Paul neighborhood, this home combines the comfort of contemporary living with the charm of an established community.
The open-concept layout features a large living area, designer kitchen with quartz countertops, stainless steel appliances, custom cabinetry, and a spacious island perfect for entertaining. Large windows provide abundant natural light throughout the home.
The primary suite includes a private bathroom and walk-in closet, while two additional bedrooms offer flexibility for family, guests, or a home office. Luxury vinyl plank flooring extends throughout the living spaces, creating a clean and modern feel.
Enjoy your morning coffee on the covered front porch and take advantage of the oversized private storage area and in-unit laundry.
Features
3 Bedrooms
2 Full Bathrooms
Newly Constructed
Quartz Countertops
Stainless Steel Appliances
Large Kitchen Island
Luxury Vinyl Plank Flooring
Primary Suite with Walk-In Closet
In-Unit Washer & Dryer
Large Private Storage Area
Energy-Efficient Mechanical Systems
Covered Front Porch
Off-Street Parking
Professionally Managed
Included in Rent
Water
Sewer
Lawn Care
Snow Removal
Tenant Responsible For
Gas
Electric
Internet/Cable
Rental Requirements
Monthly Rent: $2,500
Security Deposit: $2,500
Minimum 12-Month Lease
Income Verification Required
Credit and Background Screening Required
No Smoking
Location
Conveniently located near downtown Saint Paul, parks, restaurants, shopping, public transportation, and major highways for an easy commute throughout the Twin Cities.
Available Now
For Rent 1106 Hawthorne Ave E, Unit 1, Saint Paul, MN
$2,500/Month | 3 Bedrooms | 2 Bathrooms | New Construction
Be the first to enjoy this beautifully finished new-construction residence offering modern design, spacious living areas, and premium finishes throughout. Located in a desirable Saint Paul neighborhood, this home combines the comfort of contemporary living with the charm of an established community.
The open-concept layout features a large living area, designer kitchen with quartz countertops, stainless steel appliances, custom cabinetry, and a spacious island perfect for entertaining. Large windows provide abundant natural light throughout the home.
The primary suite includes a private bathroom and walk-in closet, while two additional bedrooms offer flexibility for family, guests, or a home office. Luxury vinyl plank flooring extends throughout the living spaces, creating a clean and modern feel.
Enjoy your morning coffee on the covered front porch and take advantage of the oversized private storage area and in-unit laundry.
Features
3 Bedrooms
2 Full Bathrooms
Newly Constructed
Quartz Countertops
Stainless Steel Appliances
Large Kitchen Island
Luxury Vinyl Plank Flooring
Primary Suite with Walk-In Closet
In-Unit Washer & Dryer
Large Private Storage Area
Energy-Efficient Mechanical Systems
Covered Front Porch
Off-Street Parking
Professionally Managed
Included in Rent
Water
Sewer
Lawn Care
Snow Removal
Tenant Responsible For
Gas
Electric
Internet/Cable
Rental Requirements
Monthly Rent: $2,500
Security Deposit: $2,500
Minimum 12-Month Lease
Income Verification Required
Credit and Background Screening Required
No Smoking
Location
Conveniently located near downtown Saint Paul, parks, restaurants, shopping, public transportation, and major highways for an easy commute throughout the Twin Cities.
Available Now
Apartment for rent
Accepts Zillow applications
$2,500/moFees may apply
1106 Hawthorne Ave E, # 1, Saint Paul, MN 55106
3beds
2,000sqft
Price may not include required fees and charges. Price shown reflects the lease term provided. Learn more|
Apartment
Available now
No pets
Air conditioner, central air
In unit laundry
Off street parking
Central, forced air
What's special
Modern designPremium finishes throughoutCovered front porchOpen-concept layoutIn-unit laundryOff-street parkingStainless steel appliances
- 55 days |
- -- |
- -- |
Zillow last checked:
Listing updated:
Travel times
Facts & features
Interior
Bedrooms & bathrooms
- Bedrooms: 3
- Bathrooms: 2
- Full bathrooms: 2
Heating
- Central, Forced Air
Cooling
- Air Conditioner, Central Air
Appliances
- Included: Dishwasher, Freezer, Microwave Oven, Oven, Refrigerator
- Laundry: In Unit
Features
- Walk In Closet
Interior area
- Total interior livable area: 2,000 sqft
Property
Parking
- Parking features: Off Street
- Details: Contact manager
Features
- Patio & porch: Patio
Construction
Type & style
- Home type: Apartment
- Property subtype: Apartment
Building
Management
- Pets allowed: No
Community & HOA
HOA
- Amenities included: Parking
Location
- Region: Saint Paul
Financial & listing details
- Lease term: 1 Year
Nearby apartments for rent

Price history
| Date | Event | Price |
|---|---|---|
| 6/11/2026 | Listed for rent | $2,500$1/sqft |
Source: Zillow Rentals Report a problem | ||
Neighborhood: Payne Phalen
Nearby schools
GreatSchools rating
- 4/10Frost Lake Magnet Elementary SchoolGrades: PK-5Distance: 1.2 mi
- 2/10Battle Creek Middle SchoolGrades: 6-8Distance: 3.1 mi
- 2/10Johnson Senior High SchoolGrades: 9-12Distance: 0.7 mi