Skip main navigation
Sold
  • Price Unknown

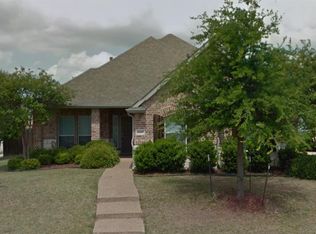
    1106 Hickory Park, Forney, TX 75126

    3beds
    2,227sqft
    Single Family Residence
    Built in 2006
    9,713.88 Square Feet Lot
    $365,900 Zestimate®
    $--/sqft
    $2,569 Estimated rent

    Home value

    $365,900

    $348,000 - $384,000

    $2,569/mo

    Zestimate® history
    Loading
    Loading...

    Owner options

    List your home for rent

    $2,569/mo

    Rent Zestimate®

    Find your next renter with Zillow Rental Manager. Plus, with online applications, you can quickly screen prospective tenants – for free.

    Learn more

    $2,569/mo

    Rent Zestimate®

    Refinance and save

    $250/mo

    Est. payment

    Refinancing to a lower rate could help reduce your monthly payments and save thousands over the life of the loan.

    See today's rates

    $250/mo

    Est. payment

    Explore your selling options

    Work with a Zillow partner agent

    Leverage their expertise and Zillow's premium Showcase listings to get your home seen by more buyers.

    Get started

    List with your own agent

    Get your home in front of millions of buyers by listing it on Zillow.

    Learn how to do it

    Sell it yourself

    Take full control of how buyers see your home on Zillow by listing For Sale by Owner (FSBO).

    List your home

    What's special

    Swimming poolHuge kitchen islandSiltstone countertopsNew roofCrown molding throughoutElegant plantation shuttersBeautiful open floor plan
    This is your chance to get a great house in Forney with a swimming pool on a corner lot! This one story home features 3 bedrooms and 2 full bathrooms, a beautiful open floor plan with a fireplace, elegant plantation shutters, crown molding throughout, siltstone countertops in the kitchen, a huge kitchen island, and a second living area that can be used as a children's retreat. This open floor concept includes a breakfast area, a formal dining room, and a separate office space. Bring all your guests over for a pool party and play music with the surround sound system hook up located in the master room, living room and back yard. A NEW roof was installed in June 2022 so all you need to do is move in and enjoy this wonderful home! Welcome Home!!!

    Zillow last checked:

    Listing updated:

    Listed by:

    Marilu Cooksy 0658476 972-833-2700,

    Foxy Real Estate, LLC 972-833-2700,

    Osiris Gonzalez 706-508-3604,

    Foxy Real Estate, LLC

    Bought with:

    Stephen Hunter

    Monument Realty

    Source: NTREIS,MLS#: 20293412

    Facts & features

    Interior

    Bedrooms & bathrooms
    • Bedrooms: 3
    • Bathrooms: 2
    • Full bathrooms: 2
    Primary bedroom
    • Level: First
    • Dimensions: 14 x 14
    Living room
    • Level: First
    • Dimensions: 14 x 16
    Heating
    • Central, Natural Gas
    Cooling
    • Central Air, Electric
    Appliances
    • Included: Dishwasher, Electric Cooktop, Electric Oven, Electric Water Heater, Disposal, Microwave
    Features
    • Double Vanity, Eat-in Kitchen, High Speed Internet, Open Floorplan, Pantry, Cable TV, Walk-In Closet(s), Wired for Sound
    • Flooring: Carpet, Tile
    • Has basement: No
    • Number of fireplaces: 1
    • Fireplace features: Gas
    Interior area
    • Total interior livable area: 2,227 sqft

    Property

    Parking
    • Total spaces: 2
    • Parking features: Door-Multi, Garage, Garage Door Opener
    • Attached garage spaces: 2
    Features
    • Levels: One
    • Stories: 1
    • Pool features: In Ground, Pool
    • Fencing: Wood
    Lot
    • Size: 9,713 sqft
    • Features: Corner Lot, Subdivision
    • Residential vegetation: Cleared
    Details
    • Parcel number: 72181

    Construction

    Type & style
    • Home type: SingleFamily
    • Architectural style: Traditional,Detached
    • Property subtype: Single Family Residence
    Materials
    • Frame
    • Foundation: Slab
    • Roof: Composition
    Condition
    • Year built: 2006

    Utilities & green energy

    • Sewer: Public Sewer
    • Water: Public
    • Utilities for property: Sewer Available, Water Available, Cable Available

    Community & neighborhood

    Security
    • Security features: Smoke Detector(s)
    Location
    • Region: Forney
    • Subdivision: Fox Hollow Ph 1

    HOA & financial

    HOA
    • Has HOA: Yes
    • HOA fee: $250 annually
    • Services included: All Facilities
    • Association name: Neighborhood Management
    • Association phone: 972-359-1548

    Other

    Other facts
    • Listing terms: Cash,Conventional,FHA,VA Loan

    Price history

    DateEventPrice
    8/30/2023Sold--
    Source: NTREIS #20293412 Report a problem
    8/7/2023Pending sale$420,000$189/sqft
    Source: NTREIS #20293412 Report a problem
    7/24/2023Contingent$420,000$189/sqft
    Source: NTREIS #20293412 Report a problem
    4/1/2023Listed for sale$420,000+0%$189/sqft
    Source: NTREIS #20293412 Report a problem
    11/2/2022Listing removed$419,900$189/sqft
    Source: NTREIS #20089479 Report a problem
    8/22/2022Price change$419,900-1.2%$189/sqft
    Source: NTREIS #20089479 Report a problem
    8/12/2022Price change$424,900-1.2%$191/sqft
    Source: NTREIS #20089479 Report a problem
    6/29/2022Listed for sale$429,900$193/sqft
    Source: NTREIS #20089479 Report a problem

    Public tax history

    Tax history is unavailable.

    Neighborhood: Fox Hollow

    Nearby schools

    GreatSchools rating
    Schools provided by the listing agent
    • Elementary: Nell Hill Rhea
    • Middle: Warren
    • High: Forney
    • District: Forney ISD

    Source: NTREIS. This data may not be complete. We recommend contacting the local school district to confirm school assignments for this home.

    Get a cash offer in 3 minutes
    Find out how much your home could sell for in as little as 3 minutes with a no-obligation cash offer.
    Estimated market value
    $365,900
    Get a cash offer in 3 minutes
    Find out how much your home could sell for in as little as 3 minutes with a no-obligation cash offer.
    Estimated market value
    $365,900