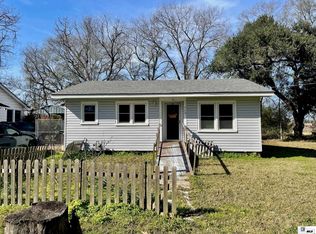
Cute, Affordable & Priced to Sell! If you’ve been searching for an affordable home with plenty of space and room to make it your own, take a look at this charming 3-bedroom, 2-bath brick home located on the west side of Winnsboro. Situated on three city lots, this home offers more outdoor space than you might expect at this price point. Inside, you’ll find three bedrooms plus 2 flex rooms that could easily serve as a home office, playroom, hobby room, mud room, or whatever best fits your needs. The home has received several updates over the past couple of years while still retaining its cozy character. Window air-conditioning units and gas wall heaters provide simple, economical heating and cooling. Another great feature is the garage with remote-control doors, providing convenient covered parking along with additional storage space. Whether you’re looking for your first home, an affordable place of your own, or an investment property with potential, there’s a lot to work with here. And at just $49,000, this one is priced with opportunity in mind. Three bedrooms. Two baths. Bonus space. Three city lots. All for $49,000. Ask me about the Bonus Property for $1,000!
For sale
$49,000
1106 Hickory St, Winnsboro, LA 71295
3beds
1,676sqft
Site Build, Residential
Built in ----
-- sqft lot
$-- Zestimate®
$29/sqft
$-- HOA
What's special
Garage with remote-control doorsConvenient covered parking
- 16 days
- 719
- 81
Likely to sell faster than
Zillow last checked:
Listing updated:
Listed by:
Shelly Witherington,
Vanguard Realty,
Bo Witherington,
Vanguard Realty
Source: NELAR,MLS#: 220853
Facts & features
Interior
Bedrooms & bathrooms
- Bedrooms: 3
- Bathrooms: 2
- Full bathrooms: 2
- Main level bathrooms: 2
- Main level bedrooms: 3
Primary bedroom
- Description: Floor: Vinyl Plank
- Level: First
- Area: 211.9
Bedroom
- Description: Floor: Vinyl Plank
- Level: First
- Area: 127.68
Bedroom 1
- Description: Floor: Vinyl Plank
- Level: First
- Area: 114
Dining room
- Description: Floor: Vinyl Plank
- Level: First
- Area: 121.98
Kitchen
- Description: Floor: Vinyl Plank
- Level: First
- Area: 136.85
Living room
- Description: Floor: Vinyl Plank
- Level: First
- Area: 182.4
Heating
- Natural Gas, Wall Furnace
Cooling
- Electric
Appliances
- Included: Gas Range, Range Hood, Gas Water Heater
- Laundry: Washer/Dryer Connect
Features
- Ceiling Fan(s)
- Windows: Metal, All Stay
- Basement: Crawl Space
- Has fireplace: No
- Fireplace features: None
Interior area
- Total structure area: 2,122
- Total interior livable area: 1,676 sqft
Property
Parking
- Total spaces: 1
- Parking features: Hard Surface Drv.
- Attached garage spaces: 1
- Has uncovered spaces: Yes
Features
- Levels: One
- Stories: 1
- Patio & porch: None
- Fencing: None
- Waterfront features: None
Lot
- Features: Landscaped, Cleared
Details
- Additional structures: Shed(s), Outbuilding, Storage
- Parcel number: 0710075600
Construction
Type & style
- Home type: SingleFamily
- Architectural style: Traditional
- Property subtype: Site Build, Residential
Materials
- Brick Veneer
- Foundation: Pillar/Post/Pier
- Roof: Asphalt Shingle
Utilities & green energy
- Electric: Electric Company: Entergy
- Gas: Natural Gas, Gas Company: Atmos
- Sewer: Public Sewer
- Water: Public, Electric Company: City
- Utilities for property: Natural Gas Connected
Community & HOA
Community
- Security: Smoke Detector(s), Carbon Monoxide Detector(s)
- Subdivision: Bondurant - Kincaid Addition
HOA
- Has HOA: No
- Amenities included: None
- Services included: None
Location
- Region: Winnsboro
Financial & listing details
- Price per square foot: $29/sqft
- Tax assessed value: $43,240
- Annual tax amount: $433
- Date on market: 9/9/2026
- Road surface type: Paved
Estimated market value
Not available
Estimated sales range
Not available
$1,282/mo
Price history
| Date | Event | Price |
|---|---|---|
| 9/17/2026 | Listed for sale | $49,000$29/sqft |
Source:  NELAR #220853 Report a problem NELAR #220853 Report a problem | ||
| 9/14/2026 | Pending sale | $49,000$29/sqft |
Source: NELAR #220853 Report a problem | ||
| 9/9/2026 | Price change | $49,000-16.9%$29/sqft |
Source: NELAR #220853 Report a problem | ||
| 3/8/2023 | Price change | $59,000-14.5%$35/sqft |
Source: NELAR #204543 Report a problem | ||
| 2/3/2023 | Listed for sale | $69,000$41/sqft |
Source: NELAR #204543 Report a problem | ||
Public tax history
| Year | Property taxes | Tax assessment |
|---|---|---|
| 2025 | $433 +0.1% | $4,324 |
| 2024 | $432 +7.8% | $4,324 +9.1% |
| 2023 | $401 -6% | $3,964 -6% |
| 2022 | $427 | $4,215 |
| 2021 | $427 +1152.6% | $4,215 |
| 2020 | $34 -1% | $4,215 |
| 2019 | $34 -92.4% | $4,215 |
| 2018 | $453 -0.1% | $4,215 |
| 2017 | $453 -1.3% | $4,215 |
| 2015 | $459 | $4,215 |
| 2014 | $459 +13.5% | $4,215 |
| 2013 | $405 +0.1% | $4,215 |
| 2012 | $404 +1.3% | $4,215 |
| 2011 | $399 +0.2% | $4,215 |
| 2010 | $398 | $4,215 |
Find assessor info on the county website
Monthly payment
Est. payment