IT'S FINALLY READY! The wait of Coming Soon has been worth the wait! This 3 Bedroom Ranch has had the Entire Home Freshly Painted - including the Exterior! Newer 30 Year Shingle Roof, HVAC System & Hot Water Heater! Living Room with Woodburning Stove offers Large Window and Pocket Doors to the Formal Dining Room! There is also another Large Window in the Dining Room for Natural Light that flows thru the home! Kitchen with Stainless Appliances, Loads of Cabinets and Pantry Closet! This would make an amazing Open Floor Plan! Full Basement used as Family Room offers Bar and has Carpet! There is also the other side of the Family Room with Plenty of Storage Space and the Included Washer & Dryer with Laundry Sink! Why not put another Bathroom in this area attached to the Family Room? Hardwood Floors on the Main Level, mostly Replacement Windows, Covered Front Porch, Deck off the Kitchen and a Fenced Rear Yard! The Driveway hold Multiple Cars, Pull Down Stairs for Attic Access and so much more!
Sold for $350,000
$350,000
1106 Highland Ave, Cinnaminson, NJ 08077
3beds
1,845sqft
Single Family Residence
Built in 1959
10,197 Square Feet Lot
$357,500 Zestimate®
$190/sqft
$2,527 Estimated rent
Home value
$357,500
$325,000 - $393,000
$2,527/mo
Zestimate® history
Owner options
List your home for rent
$2,527/mo
Rent Zestimate®
Find your next renter with Zillow Rental Manager. Plus, with online applications, you can quickly screen prospective tenants – for free.
$2,527/mo
Rent Zestimate®
Refinance and save
$2,489/mo
Est. payment
Refinancing to a lower rate could help reduce your monthly payments and save thousands over the life of the loan.
$2,489/mo
Est. payment
Explore your selling options
Work with a Zillow partner agent
Leverage their expertise and Zillow's premium Showcase listings to get your home seen by more buyers.
Get startedList with your own agent
Get your home in front of millions of buyers by listing it on Zillow.
Learn how to do itSell it yourself
Take full control of how buyers see your home on Zillow by listing For Sale by Owner (FSBO).
List your homeWhat's special
Finished basement
Zillow last checked:
Listing updated:
Listed by:
Jennifer Cotton 856-745-8724,
BHHS Fox & Roach-Moorestown
Bought with:
Kenia Nasanes, 2552401
Weichert Realtors - Moorestown
Source: Bright MLS,MLS#: NJBL2088692
Facts & features
Interior
Bedrooms & bathrooms
- Bedrooms: 3
- Bathrooms: 1
- Full bathrooms: 1
- Main level bathrooms: 1
- Main level bedrooms: 3
Rooms
- Room types: Living Room, Dining Room, Primary Bedroom, Bedroom 2, Bedroom 3, Kitchen, Family Room, Laundry, Full Bath
Primary bedroom
- Features: Flooring - HardWood, Crown Molding
- Level: Main
- Dimensions: 23 X 20
Bedroom 2
- Features: Flooring - HardWood, Lighting - Ceiling, Ceiling Fan(s)
- Level: Main
Bedroom 3
- Features: Flooring - HardWood, Crown Molding
- Level: Main
Dining room
- Features: Flooring - HardWood, Ceiling Fan(s), Lighting - Ceiling, Formal Dining Room, Dining Area, Crown Molding
- Level: Main
- Dimensions: 12 X 11
Family room
- Features: Flooring - Carpet, Lighting - Ceiling, Basement - Finished, Lighting - Wall sconces
- Level: Lower
- Area: 506 Square Feet
- Dimensions: 23 X 22
Other
- Features: Flooring - Vinyl, Bathroom - Tub Shower, Lighting - Wall sconces
- Level: Main
Kitchen
- Features: Pantry, Flooring - Laminate Plank, Recessed Lighting, Kitchen - Gas Cooking, Crown Molding, Chair Rail
- Level: Main
- Dimensions: 12 X 10
Laundry
- Features: Flooring - Concrete, Basement - Unfinished, Lighting - Ceiling
- Level: Lower
- Dimensions: 0 X 0
Living room
- Features: Flooring - HardWood, Wood Stove, Crown Molding
- Level: Main
- Dimensions: 16 X 14
Heating
- Forced Air, Wood Stove, Natural Gas, Wood
Cooling
- Central Air, Electric
Appliances
- Included: Dryer, Refrigerator, Washer, Dishwasher, Oven/Range - Gas, Range Hood, Stainless Steel Appliance(s), Gas Water Heater
- Laundry: In Basement, Laundry Room
Features
- Bar, Bathroom - Tub Shower, Attic, Ceiling Fan(s), Chair Railings, Crown Molding, Dining Area, Entry Level Bedroom, Flat, Formal/Separate Dining Room, Kitchen - Galley, Pantry, Recessed Lighting, Dry Wall
- Flooring: Wood, Carpet
- Windows: Replacement
- Basement: Full,Interior Entry,Exterior Entry,Partially Finished,Space For Rooms
- Has fireplace: No
- Fireplace features: Wood Burning Stove
Interior area
- Total structure area: 1,845
- Total interior livable area: 1,845 sqft
- Finished area above ground: 1,120
- Finished area below ground: 725
Property
Parking
- Total spaces: 4
- Parking features: Gravel, Driveway
- Uncovered spaces: 4
Accessibility
- Accessibility features: None
Features
- Levels: One
- Stories: 1
- Patio & porch: Deck, Patio
- Pool features: None
- Fencing: Back Yard
Lot
- Size: 10,197 Square Feet
- Dimensions: 60.00 x 170.00
Details
- Additional structures: Above Grade, Below Grade
- Parcel number: 080121500004
- Zoning: RES
- Special conditions: Standard
Construction
Type & style
- Home type: SingleFamily
- Architectural style: Ranch/Rambler
- Property subtype: Single Family Residence
Materials
- Stucco
- Foundation: Block
- Roof: Shingle
Condition
- Good
- New construction: No
- Year built: 1959
Utilities & green energy
- Electric: 150 Amps
- Sewer: Public Sewer
- Water: Public
Community & HOA
Community
- Subdivision: None Ava Ilable
HOA
- Has HOA: No
Location
- Region: Cinnaminson
- Municipality: CINNAMINSON TWP
Financial & listing details
- Price per square foot: $190/sqft
- Tax assessed value: $165,000
- Annual tax amount: $6,284
- Date on market: 8/8/2025
- Listing agreement: Exclusive Right To Sell
- Inclusions: Washer, Dryer & Refrigerator (all Sold In "as-is" Condition With No Value)
- Ownership: Fee Simple
Price history
| Date | Event | Price |
|---|---|---|
| 11/10/2025 | Sold | $350,000+2.9%$190/sqft |
Source:  Bright MLS #NJBL2088692 Report a problem Bright MLS #NJBL2088692 Report a problem | ||
| 10/29/2025 | Pending sale | $340,000$184/sqft |
Source: Bright MLS #NJBL2088692 Report a problem | ||
| 10/20/2025 | Contingent | $340,000$184/sqft |
Source: Bright MLS #NJBL2088692 Report a problem | ||
| 10/6/2025 | Listed for sale | $340,000+112.5%$184/sqft |
Source: Bright MLS #NJBL2088692 Report a problem | ||
| 7/10/2018 | Sold | $160,000+0.1%$87/sqft |
Source: Public Record Report a problem | ||
| 6/29/2018 | Pending sale | $159,900$87/sqft |
Source: Keller Williams Realty #1001184176 Report a problem | ||
| 5/11/2018 | Listed for sale | $159,900$87/sqft |
Source: KW Realty - Washington Twp #1001184176 Report a problem | ||
Public tax history
| Year | Property taxes | Tax assessment |
|---|---|---|
| 2025 | $6,285 +2.5% | $165,000 |
| 2024 | $6,133 | $165,000 |
| 2023 | -- | $165,000 |
| 2022 | $5,999 +0.8% | $165,000 |
| 2021 | $5,952 -7.4% | $165,000 |
| 2020 | $6,428 +0.7% | $165,000 -9.6% |
| 2019 | $6,382 +1% | $182,500 |
| 2018 | $6,316 +1.4% | $182,500 |
| 2017 | $6,229 +3.3% | $182,500 |
| 2016 | $6,032 +5% | $182,500 |
| 2015 | $5,743 +4.3% | $182,500 |
| 2014 | $5,504 +1.6% | $182,500 -16% |
| 2013 | $5,419 +1.8% | $217,300 |
| 2012 | $5,326 +0.7% | $217,300 |
| 2011 | $5,289 +4.9% | $217,300 |
| 2010 | $5,044 +4.7% | $217,300 |
| 2009 | $4,818 -11.1% | $217,300 |
| 2008 | $5,416 +4.9% | $217,300 +77.5% |
| 2007 | $5,162 +6.8% | $122,400 |
| 2006 | $4,835 +5.3% | $122,400 |
| 2005 | $4,592 +3.4% | $122,400 |
| 2004 | $4,443 | $122,400 |
| 2003 | -- | $122,400 |
| 2002 | -- | $122,400 |
| 2001 | -- | $122,400 |
Find assessor info on the county website
Neighborhood: 08077
Nearby homes
- $387,000-- bd-- ba1.7k sqft1104 Highland Ave, Cinnaminson, NJ 08077Off Market
- $394,5004 bd2 ba1.6k sqft1108 Highland Ave, Cinnaminson, NJ 08077Off Market

- $565,100-- bd-- ba2.5k sqft1105 Highland Ave, Cinnaminson, NJ 08077Off Market
- $580,9004 bd3 ba2.3k sqft1107 Highland Ave, Cinnaminson, NJ 08077Off Market
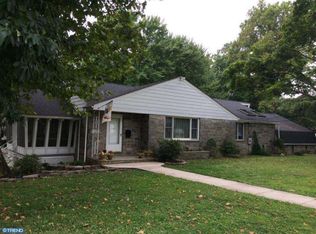
- $340,800-- bd-- ba952 sqft1102 Highland Ave, Cinnaminson, NJ 08077Off Market
- $349,500-- bd-- ba1k sqft1110 Highland Ave, Cinnaminson, NJ 08077Off Market
- $417,1003 bd2 ba1.3k sqft500 Overlook Rd, Cinnaminson, NJ 08077Off Market
- $489,9005 bd2 ba2.2k sqft1103 Highland Ave, Cinnaminson, NJ 08077For Sale
Nearby schools
GreatSchools rating
- 7/10Eleanor Rush Intermediate SchoolGrades: 3-5Distance: 0.9 mi
- 6/10Cinnaminson Middle SchoolGrades: 6-8Distance: 1.2 mi
- 6/10Cinnaminson High SchoolGrades: 9-12Distance: 0.8 mi
Schools provided by the listing agent
- Middle: Cinnaminson
- High: Cinnaminson H.s.
- District: Cinnaminson Township Public Schools
Source: Bright MLS. This data may not be complete. We recommend contacting the local school district to confirm school assignments for this home.
Get a cash offer in 3 minutes
Find out how much your home could sell for in as little as 3 minutes with a no-obligation cash offer.
Estimated market value
$357,500
Get a cash offer in 3 minutes
Find out how much your home could sell for in as little as 3 minutes with a no-obligation cash offer.
Estimated market value
$357,500
- New Jersey
- Burlington County
- Cinnaminson Township
- 08077
- 1106 Highland Ave
Nearby cities
Nearby zip codes
Other Cinnaminson Township Topics
- Apartments for Rent in 08077
- Houses for Sale in 08077
- Houses for Rent in 08077
- 08077 Real Estate
- Cinnaminson Township Condos
- Houses for Sale in Cinnaminson Township
- Newest Listings in Cinnaminson Township
- Cinnaminson Township Home Values
- Cinnaminson Township Real Estate Agents
- Cinnaminson Township Refinance
- Cinnaminson Township Mortgage Rates
