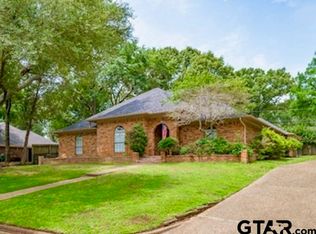
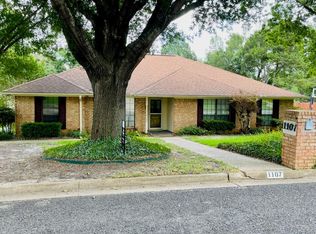
1106 HILLSIDE DRIVE located in the highly regarded Cedar Bend Estates, this 3 bedroom, 2.5 bath updated home offers the perfect living experience. The home has a spacious main living area with a vaulted beam ceiling, custom-designed wood-burning fireplace, and wood floors Recently painted, the home has an updated kitchen with granite countertops, breakfast area, and formal dining room. The master bedroom has a raised ceiling, wonderful closet space, and an additional craft room. The property offers a beautifully landscaped yard and a covered patio. The grounds showcase azaleas, Japanese maple trees, and a vinyl-lined pool (new liner in 2024). In addition, the home is getting a new roof.
Sold
Price Unknown
1106 Hillside Dr, Athens, TX 75751
3beds
2,265sqft
Single Family Residence
Built in 1983
0.35 Acres Lot
$372,200 Zestimate®
$--/sqft
$3,261 Estimated rent
Home value
$372,200
$346,000 - $398,000
$3,261/mo
Zestimate® history
Owner options
List your home for rent
$3,261/mo
Rent Zestimate®
Find your next renter with Zillow Rental Manager. Plus, with online applications, you can quickly screen prospective tenants – for free.
$3,261/mo
Rent Zestimate®
Refinance and save
Refinancing to a lower rate could help reduce your monthly payments and save thousands over the life of the loan.
Explore your selling options
Work with a Zillow partner agent
Leverage their expertise and Zillow's premium Showcase listings to get your home seen by more buyers.
Get startedList with your own agent
Get your home in front of millions of buyers by listing it on Zillow.
Learn how to do itSell it yourself
Take full control of how buyers see your home on Zillow by listing For Sale by Owner (FSBO).
List your homeWhat's special
Zillow last checked:
Listing updated:
Listed by:
Steve Grant,
Steve Grant Realty, LLC
Bought with:
Toby Foster, TREC# 0446279
Source: GTARMLS,MLS#: 24004632
Facts & features
Interior
Bedrooms & bathrooms
- Bedrooms: 3
- Bathrooms: 3
- Full bathrooms: 2
- 1/2 bathrooms: 1
Bedroom
- Level: Main
Bedroom 1
- Area: 306
- Dimensions: 17 x 18
Bedroom 2
- Area: 210
- Dimensions: 15 x 14
Bedroom 3
- Area: 210
- Dimensions: 15 x 14
Bathroom
- Features: Shower Only, Shower/Tub, Double Lavatory, Walk-In Closet(s), Ceramic Tile
Kitchen
- Features: Breakfast Room
- Area: 240
- Dimensions: 24 x 10
Living room
- Area: 506
- Dimensions: 23 x 22
Heating
- Central/Gas
Cooling
- Central Electric
Appliances
- Included: Range/Oven-Electric, Dishwasher, Disposal, Microwave, Gas Water Heater, Electric Water Heater
Features
- Ceiling Fan(s), Vaulted Ceiling(s)
- Flooring: Wood, Tile
- Number of fireplaces: 1
- Fireplace features: One Wood Burning
Interior area
- Total structure area: 2,265
- Total interior livable area: 2,265 sqft
Property
Parking
- Total spaces: 2
- Parking features: Garage Faces Rear, Door w/Opener w/Controls
- Garage spaces: 2
- Has uncovered spaces: Yes
Features
- Levels: One
- Stories: 1
- Patio & porch: Patio Open
- Pool features: Vinyl, In Ground
- Fencing: Wood
Lot
- Size: 0.35 Acres
- Dimensions: 109' x 134'
- Features: Subdivision Lot
Details
- Additional structures: None
- Parcel number: 240082
- Special conditions: None,As-Is Condition @ Closing
Construction
Type & style
- Home type: SingleFamily
- Architectural style: Traditional
- Property subtype: Single Family Residence
Materials
- Brick Veneer
- Foundation: Slab
- Roof: Composition
Condition
- Year built: 1983
Utilities & green energy
- Sewer: Public Sewer
- Water: Public, Municipal Utility Distric, Company: City Of Athens
- Utilities for property: Underground Utilities, Cable Connected, Cable Internet, Cable Available
Community & neighborhood
Community
- Community features: Common Areas, Pool, Dining - Country Club
Location
- Region: Athens
- Subdivision: Cedar Bend Estates
Other
Other facts
- Listing terms: Conventional,Cash
Price history
| Date | Event | Price |
|---|---|---|
| 5/31/2024 | Sold | -- |
Source:  GTARMLS #24004632 Report a problem GTARMLS #24004632 Report a problem | ||
| 5/17/2024 | Pending sale | $359,000$158/sqft |
Source: NTREIS #20579555 Report a problem | ||
| 4/4/2024 | Listed for sale | $359,000$158/sqft |
Source: Henderson County BOR #105563 Report a problem | ||
Public tax history
| Year | Property taxes | Tax assessment |
|---|---|---|
| 2025 | $6,208 +99.1% | $363,643 +14.9% |
| 2024 | $3,117 -19.2% | $316,404 +10% |
| 2023 | $3,856 -34.7% | $287,640 |
| 2022 | $5,909 +27.8% | $287,640 |
| 2021 | $4,623 -20.4% | -- |
| 2020 | $5,806 +33.6% | -- |
| 2019 | $4,346 +2.7% | $208,660 +7.1% |
| 2018 | $4,231 +1.1% | $194,770 +1.9% |
| 2017 | $4,184 -0.4% | $191,160 |
| 2016 | $4,201 +1.4% | $191,160 |
| 2015 | $4,142 -2.7% | $191,160 |
| 2014 | $4,259 | $191,160 +15.5% |
| 2013 | -- | $165,480 -7.7% |
| 2012 | -- | $179,360 |
| 2011 | -- | $179,360 |
| 2010 | -- | $179,360 +6% |
| 2009 | -- | $169,220 -9.7% |
| 2008 | -- | $187,380 |
| 2007 | -- | $187,380 |
| 2006 | -- | $187,380 +5.5% |
| 2005 | -- | $177,640 +4.2% |
| 2004 | -- | $170,530 -3.8% |
| 2003 | -- | $177,180 +15.7% |
| 2002 | -- | $153,180 |
| 2001 | -- | $153,180 |
| 2000 | -- | -- |
| 1999 | -- | -- |
Find assessor info on the county website
Neighborhood: 75751


Nearby schools
GreatSchools rating
- 4/10South Athens Elementary SchoolGrades: PK-5Distance: 0.6 mi
- 4/10Athens Middle SchoolGrades: 6-8Distance: 1.9 mi
- 3/10Athens High SchoolGrades: 9-12Distance: 1.2 mi
Schools provided by the listing agent
- Elementary: Athens
- Middle: Athens
- High: Athens
Source: GTARMLS. This data may not be complete. We recommend contacting the local school district to confirm school assignments for this home.
Get a cash offer in 3 minutes
Find out how much your home could sell for in as little as 3 minutes with a no-obligation cash offer.
Estimated market value
$372,200
Get a cash offer in 3 minutes
Find out how much your home could sell for in as little as 3 minutes with a no-obligation cash offer.
Estimated market value
$372,200
- Texas
- Henderson County
- Athens
- 75751
- 1106 Hillside Dr
Nearby cities
Nearby zip codes
Other Athens Topics
