This is a home that isn’t afraid to be different. Tucked inside the sought-after Deep Glen Estates, an unexpected enclave of custom homes, this 6-bedroom, 7-bath custom estate sits on 1.5+ private acres backing to trees, offering over 7,000 square feet of living space designed for both entertaining and everyday comfort. What makes this home stand out is its use of color. In a world of beige and gray interiors, each room in this home has its own rich palette — vibrant, inviting, and full of life. It’s a home that feels happy, and buyers looking for something with personality will appreciate its warmth and character. Inside, the two-story foyer and family room with 17-foot ceilings create an airy, open feel. The updated kitchen is a showpiece, with custom cabinetry, a farm sink, warming drawer, oversized Thermador fridge and freezer, built-in espresso station, and a statement-making La Cornue gas range with custom hood. The main level also includes formal living and dining rooms, a private office, laundry room, and two powder rooms conveniently located. The walk-out lower level is built for entertaining — with a wet bar, huge rec room space with a pull-down screen (perfect for movie/game night), two guest bedrooms (or flex spaces), two full baths, a cedar closet, and plenty of storage. Out back, the private yard is a true retreat with a pool, waterfall, hot tub, lush gardens, and quiet spots to relax or host a gathering. Convenient to Great Falls Village, McLean, Tysons, Reston, and major commuter routes, this home offers the perfect mix of privacy, character, and accessibility. Bonus: Public water and sewer
Sold for $2,600,000
Street View
$2,600,000
1106 Hobnail Ct, Great Falls, VA 22066
6beds
7,406sqft
Single Family Residence
Built in 1998
1.56 Acres Lot
$2,668,500 Zestimate®
$351/sqft
$7,637 Estimated rent
Home value
$2,668,500
$2.51M - $2.86M
$7,637/mo
Zestimate® history
Owner options
List your home for rent
$7,637/mo
Rent Zestimate®
Find your next renter with Zillow Rental Manager. Plus, with online applications, you can quickly screen prospective tenants – for free.
$7,637/mo
Rent Zestimate®
Refinance and save
$16,314/mo
Est. payment
Refinancing to a lower rate could help reduce your monthly payments and save thousands over the life of the loan.
$16,314/mo
Est. payment
Explore your selling options
Work with a Zillow partner agent
Leverage their expertise and Zillow's premium Showcase listings to get your home seen by more buyers.
Get startedList with your own agent
Get your home in front of millions of buyers by listing it on Zillow.
Learn how to do itSell it yourself
Take full control of how buyers see your home on Zillow by listing For Sale by Owner (FSBO).
List your homeWhat's special
Private officeWalk-out lower levelHot tubFarm sinkHuge rec room spaceCedar closetWet bar
Zillow last checked:
Listing updated:
Listed by:
Laura Bean 703-625-0701,
TTR Sothebys International Realty
Bought with:
Kerry McDonald, 0225234694
Real Broker, LLC
Source: Bright MLS,MLS#: VAFX2247294
Facts & features
Interior
Bedrooms & bathrooms
- Bedrooms: 6
- Bathrooms: 7
- Full bathrooms: 5
- 1/2 bathrooms: 2
- Main level bathrooms: 2
Basement
- Area: 1978
Heating
- Forced Air, Central, Natural Gas
Cooling
- Central Air, Electric
Appliances
- Included: Microwave, Built-In Range, Dishwasher, Disposal, Dryer, Exhaust Fan, Extra Refrigerator/Freezer, Humidifier, Ice Maker, Double Oven, Self Cleaning Oven, Oven, Oven/Range - Gas, Range Hood, Refrigerator, Stainless Steel Appliance(s), Washer, Water Heater, Gas Water Heater
Features
- Additional Stairway, Bar, Soaking Tub, Bathroom - Tub Shower, Bathroom - Walk-In Shower, Built-in Features, Butlers Pantry, Cedar Closet(s), Ceiling Fan(s), Chair Railings, Crown Molding, Curved Staircase, Dining Area, Double/Dual Staircase, Family Room Off Kitchen, Open Floorplan, Floor Plan - Traditional, Formal/Separate Dining Room, Eat-in Kitchen, Kitchen - Gourmet, Kitchen Island, Pantry, Primary Bath(s), Recessed Lighting, Upgraded Countertops, Walk-In Closet(s)
- Flooring: Carpet, Wood
- Windows: Casement, Double Hung, Window Treatments
- Basement: Walk-Out Access
- Number of fireplaces: 3
Interior area
- Total structure area: 7,406
- Total interior livable area: 7,406 sqft
- Finished area above ground: 5,428
- Finished area below ground: 1,978
Property
Parking
- Total spaces: 3
- Parking features: Storage, Garage Faces Side, Asphalt, Attached
- Attached garage spaces: 3
- Has uncovered spaces: Yes
Accessibility
- Accessibility features: None
Features
- Levels: Three
- Stories: 3
- Patio & porch: Deck
- Exterior features: Extensive Hardscape, Lighting, Water Falls, Lawn Sprinkler
- Has private pool: Yes
- Pool features: Heated, Gunite, Fenced, Private
- Has spa: Yes
- Spa features: Hot Tub
- Has view: Yes
- View description: Garden, Scenic Vista, Trees/Woods
Lot
- Size: 1.56 Acres
- Features: Backs to Trees, Cul-De-Sac, Landscaped, No Thru Street, Premium, Rear Yard
Details
- Additional structures: Above Grade, Below Grade
- Parcel number: 0191 12 0014
- Zoning: 110
- Special conditions: Standard
Construction
Type & style
- Home type: SingleFamily
- Architectural style: Colonial,Traditional
- Property subtype: Single Family Residence
Materials
- Brick, Mixed
- Foundation: Concrete Perimeter
Condition
- New construction: No
- Year built: 1998
Utilities & green energy
- Sewer: Public Sewer
- Water: Public
Community & HOA
Community
- Subdivision: Deep Glen Estate
HOA
- Has HOA: Yes
- HOA fee: $340 annually
Location
- Region: Great Falls
Financial & listing details
- Price per square foot: $351/sqft
- Tax assessed value: $1,958,170
- Annual tax amount: $23,135
- Date on market: 6/26/2025
- Listing agreement: Exclusive Right To Sell
- Listing terms: Conventional,Cash
- Ownership: Fee Simple
Price history
| Date | Event | Price |
|---|---|---|
| 9/30/2025 | Sold | $2,600,000-1.9%$351/sqft |
Source:  Bright MLS #VAFX2247294 Report a problem Bright MLS #VAFX2247294 Report a problem | ||
| 9/4/2025 | Pending sale | $2,650,000$358/sqft |
Source: Bright MLS #VAFX2247294 Report a problem | ||
| 8/20/2025 | Listed for sale | $2,650,000$358/sqft |
Source:  WMLS #BMTVAFX2247294 Report a problem WMLS #BMTVAFX2247294 Report a problem | ||
| 7/28/2025 | Contingent | $2,650,000$358/sqft |
Source: Bright MLS #VAFX2247294 Report a problem | ||
| 6/26/2025 | Listed for sale | $2,650,000+49.3%$358/sqft |
Source: Bright MLS #VAFX2247294 Report a problem | ||
| 3/17/2005 | Sold | $1,775,000+61.4%$240/sqft |
Source: Public Record Report a problem | ||
| 7/12/2000 | Sold | $1,100,000+10.1%$149/sqft |
Source: Agent Provided Report a problem | ||
| 5/20/1998 | Sold | $999,480$135/sqft |
Source: Public Record Report a problem | ||
Public tax history
| Year | Property taxes | Tax assessment |
|---|---|---|
| 2025 | $23,087 +8.5% | $1,958,170 +8.8% |
| 2024 | $21,269 +6% | $1,800,210 +3.3% |
| 2023 | $20,063 +3.2% | $1,742,320 +4.6% |
| 2022 | $19,438 | $1,666,320 +23.1% |
| 2021 | -- | $1,353,580 +7.3% |
| 2020 | $15,222 +0.6% | $1,261,680 +0.6% |
| 2019 | $15,138 -17% | $1,254,680 -17% |
| 2018 | $18,238 +12.6% | $1,511,670 +10.5% |
| 2017 | $16,204 +0.2% | $1,368,610 |
| 2016 | $16,170 -7.7% | $1,368,610 -11% |
| 2015 | $17,510 +5.1% | $1,537,330 +4.8% |
| 2014 | $16,667 | $1,466,490 +15% |
| 2013 | -- | $1,275,600 |
| 2012 | -- | $1,275,600 +2.7% |
| 2011 | -- | $1,242,430 |
| 2010 | -- | $1,242,430 -2.1% |
| 2009 | -- | $1,268,920 -26.1% |
| 2008 | -- | $1,716,250 +1.9% |
| 2007 | -- | $1,683,850 +38.8% |
| 2003 | -- | $1,213,560 +11.7% |
| 2002 | -- | $1,086,560 +2.1% |
| 2001 | -- | $1,064,460 |
Find assessor info on the county website
Neighborhood: 22066
Nearby homes
- $2,550,0006 bd8 ba6.1k sqft1108 Hobnail Ct, Great Falls, VA 22066For Sale
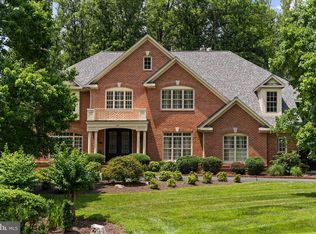
- $2,260,5006 bd6 ba6.3k sqft1105 Hobnail Ct, Great Falls, VA 22066Off Market

- $2,091,2007 bd7 ba6.3k sqft1104 Hobnail Ct, Great Falls, VA 22066Off Market

- $2,300,7006 bd7 ba6.2k sqft9604 Tackroom Ln, Great Falls, VA 22066Off Market

- $2,214,0005 bd6 ba5.2k sqft9602 Tackroom Ln, Great Falls, VA 22066Off Market
- $2,126,1004 bd5 ba5.4k sqft1102 Hobnail Ct, Great Falls, VA 22066Off Market
- $1,506,1004 bd3 ba3.2k sqft1109 Dapple Grey Ct, Great Falls, VA 22066Off Market
- $1,589,1005 bd3 ba3.3k sqft1111 Dapple Grey Ct, Great Falls, VA 22066Off Market
Nearby schools
GreatSchools rating
- 10/10Colvin Run Elementary SchoolGrades: PK-6Distance: 1.6 mi
- 10/10Cooper Middle SchoolGrades: 7-8Distance: 4.8 mi
- 10/10Langley High SchoolGrades: 9-12Distance: 6.2 mi
Schools provided by the listing agent
- Elementary: Colvin Run
- High: Langley
- District: Fairfax County Public Schools
Source: Bright MLS. This data may not be complete. We recommend contacting the local school district to confirm school assignments for this home.
Get a cash offer in 3 minutes
Find out how much your home could sell for in as little as 3 minutes with a no-obligation cash offer.
Estimated market value
$2,668,500
Get a cash offer in 3 minutes
Find out how much your home could sell for in as little as 3 minutes with a no-obligation cash offer.
Estimated market value
$2,668,500
- Virginia
- Fairfax County
- Great Falls
- 22066
- 1106 Hobnail Ct
Nearby cities
Nearby zip codes
Other Great Falls Topics
