Don't miss the opportunity to discover the charm of this well cared-for ranch-style home, ideally positioned near Centennial Park. As soon as you enter through the front door, the inviting entrance bathes in sunlight streaming through expansive windows, seamlessly connecting the indoors with the outdoors. The front living room is the perfect space to entertain guests and leads you into the dining area. Adjacent is the entrance to a generously sized 1.5-car garage, ensuring practicality. Offering three well-proportioned bedrooms and a full bathroom, the home provides comfort and functionality. The kitchen, not only functional but also aesthetically pleasing, provides ample cabinet space, an additional eat-in area, and a tranquil over-the-sink window with picturesque backyard views. Noteworthy maintenance updates include a newer AC compressor, and some recently replaced windows within the last five years, ensuring peace of mind. Let's not overlook the sunroom - while not connected to the central heating and cooling system, it adds substantial extra space. Additionally, the expansive back deck and the well-maintained backyard offer a serene and spacious outdoor retreat. This home is poised for you to customize and make it your own! Don't miss out! Call today to schedule a private showing.
Closed
$158,500
1106 Hollycrest Dr, Champaign, IL 61821
3beds
1,193sqft
Single Family Residence
Built in 1959
-- sqft lot
$191,800 Zestimate®
$133/sqft
$1,470 Estimated rent
Home value
$191,800
$182,000 - $201,000
$1,470/mo
Zestimate® history
Owner options
List your home for rent
$1,470/mo
Rent Zestimate®
Find your next renter with Zillow Rental Manager. Plus, with online applications, you can quickly screen prospective tenants – for free.
$1,470/mo
Rent Zestimate®
Refinance and save
$1,211/mo
Est. payment
Refinancing to a lower rate could help reduce your monthly payments and save thousands over the life of the loan.
$1,211/mo
Est. payment
Explore your selling options
Work with a Zillow partner agent
Leverage their expertise and Zillow's premium Showcase listings to get your home seen by more buyers.
Get startedList with your own agent
Get your home in front of millions of buyers by listing it on Zillow.
Learn how to do itSell it yourself
Take full control of how buyers see your home on Zillow by listing For Sale by Owner (FSBO).
List your homeWhat's special
Expansive windowsCentral heatingWell-maintained backyardNewer ac compressorExpansive back deckAdditional eat-in areaAmple cabinet space
Zillow last checked:
Listing updated:
Listed by:
Erin Rosenthal 217-836-1598,
KELLER WILLIAMS-TREC
Bought with:
Daniel Gordon
RE/MAX Choice
Source: MRED as distributed by MLS GRID,MLS#: 11930022
Facts & features
Interior
Bedrooms & bathrooms
- Bedrooms: 3
- Bathrooms: 1
- Full bathrooms: 1
Rooms
- Room types: Sun Room
Primary bedroom
- Features: Flooring (Carpet), Window Treatments (All)
- Level: Main
- Area: 132 Square Feet
- Dimensions: 12X11
Bedroom 2
- Features: Flooring (Carpet), Window Treatments (All)
- Level: Main
- Area: 99 Square Feet
- Dimensions: 11X9
Bedroom 3
- Features: Flooring (Carpet), Window Treatments (All)
- Level: Main
- Area: 110 Square Feet
- Dimensions: 11X10
Dining room
- Features: Flooring (Carpet), Window Treatments (All)
- Level: Main
- Area: 168 Square Feet
- Dimensions: 14X12
Kitchen
- Features: Kitchen (Eating Area-Table Space), Flooring (Wood Laminate), Window Treatments (All)
- Level: Main
- Area: 154 Square Feet
- Dimensions: 14X11
Living room
- Features: Flooring (Carpet), Window Treatments (All)
- Level: Main
- Area: 266 Square Feet
- Dimensions: 19X14
Sun room
- Features: Flooring (Ceramic Tile)
- Level: Main
- Area: 342 Square Feet
- Dimensions: 19X18
Heating
- Forced Air
Cooling
- Central Air
Appliances
- Included: Range, Microwave, Dishwasher, Refrigerator, Washer, Dryer
- Laundry: Main Level, Gas Dryer Hookup, Electric Dryer Hookup, In Unit, In Garage, In Kitchen
Features
- 1st Floor Bedroom, 1st Floor Full Bath, Built-in Features
- Flooring: Laminate
- Basement: None
- Attic: Pull Down Stair
Interior area
- Total structure area: 1,193
- Total interior livable area: 1,193 sqft
- Finished area below ground: 0
Property
Parking
- Total spaces: 1.5
- Parking features: Concrete, Garage Door Opener, On Site, Garage Owned, Attached, Garage
- Attached garage spaces: 1.5
- Has uncovered spaces: Yes
Accessibility
- Accessibility features: Main Level Entry, No Interior Steps, Disability Access
Features
- Stories: 1
- Patio & porch: Deck, Porch
- Fencing: Fenced
Lot
- Dimensions: 62.17X143.58X68.94X143.58
- Features: Landscaped, Mature Trees
Details
- Additional structures: Shed(s)
- Parcel number: 442015427009
- Special conditions: None
- Other equipment: Ceiling Fan(s)
Construction
Type & style
- Home type: SingleFamily
- Architectural style: Ranch
- Property subtype: Single Family Residence
Materials
- Steel Siding, Concrete
- Foundation: Concrete Perimeter
- Roof: Asphalt
Condition
- New construction: No
- Year built: 1959
Utilities & green energy
- Sewer: Public Sewer
- Water: Public
Community & HOA
Community
- Features: Street Paved
HOA
- Services included: None
Location
- Region: Champaign
Financial & listing details
- Price per square foot: $133/sqft
- Tax assessed value: $147,360
- Annual tax amount: $3,336
- Date on market: 11/13/2023
- Listing terms: Conventional
- Ownership: Fee Simple
Price history
| Date | Event | Price |
|---|---|---|
| 1/12/2024 | Sold | $158,500-0.9%$133/sqft |
Source:  MRED as distributed by MLS GRID #11930022 Report a problem MRED as distributed by MLS GRID #11930022 Report a problem | ||
| 12/3/2023 | Contingent | $159,900$134/sqft |
Source: MRED as distributed by MLS GRID #11930022 Report a problem | ||
| 11/29/2023 | Price change | $159,900-5.9%$134/sqft |
Source: MRED as distributed by MLS GRID #11930022 Report a problem | ||
| 11/13/2023 | Listed for sale | $169,900+21.4%$142/sqft |
Source: MRED as distributed by MLS GRID #11930022 Report a problem | ||
| 6/11/2020 | Sold | $139,900$117/sqft |
Source: MRED as distributed by MLS GRID #10680565 Report a problem | ||
| 4/13/2020 | Pending sale | $139,900$117/sqft |
Source: KELLER WILLIAMS-TREC #10680565 Report a problem | ||
| 4/4/2020 | Listed for sale | $139,900$117/sqft |
Source: KELLER WILLIAMS-TREC #10680565 Report a problem | ||
Public tax history
| Year | Property taxes | Tax assessment |
|---|---|---|
| 2024 | $3,336 | $49,120 +9.8% |
| 2023 | -- | $44,740 +8.4% |
| 2022 | -- | $41,280 +2% |
| 2021 | -- | $40,470 +2% |
| 2020 | $2,630 +7.2% | $39,680 +2.1% |
| 2019 | $2,452 | $38,860 +1.6% |
| 2018 | $2,452 -0.4% | $38,250 |
| 2017 | $2,462 +12.5% | $38,250 +2.1% |
| 2016 | $2,189 | $37,460 +1.8% |
| 2015 | $2,189 +0.8% | $36,800 |
| 2014 | $2,170 +0.9% | $36,800 |
| 2013 | $2,151 -2.6% | $36,800 -2% |
| 2012 | $2,209 +2.2% | $37,550 |
| 2011 | $2,161 +0.1% | $37,550 -3.7% |
| 2010 | $2,159 | $39,000 |
| 2009 | -- | $39,000 |
| 2008 | -- | $39,000 +2.9% |
| 2007 | $2,123 +2.8% | $37,900 +3.5% |
| 2006 | $2,067 +5.5% | $36,620 +7.9% |
| 2005 | $1,959 +10.5% | $33,950 +3.9% |
| 2004 | $1,772 -0.3% | $32,670 +8.6% |
| 2003 | $1,777 +8.3% | $30,080 +12.2% |
| 2002 | $1,641 +9.5% | $26,820 +6.9% |
| 2001 | $1,499 +8.4% | $25,080 +6.3% |
| 2000 | $1,383 | $23,590 |
Find assessor info on the county website
Neighborhood: 61821
Nearby homes
- $247,7004 bd2 ba1.4k sqft1104 Hollycrest Dr, Champaign, IL 61821Off Market
- $250,6004 bd2 ba1.8k sqft1108 Hollycrest Dr, Champaign, IL 61821Off Market
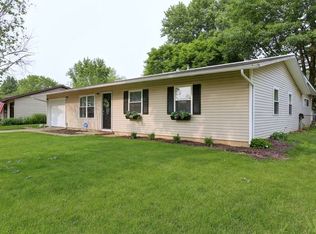
- $201,300-- bd2 ba-- sqft1102 Hollycrest Dr, Champaign, IL 61821Off Market
- $160,0003 bd1 ba1.1k sqft1105 Frank Dr, Champaign, IL 61821Sold
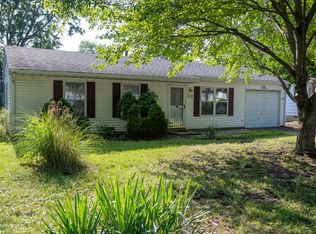
- $168,900-- bd1 ba1k sqft1110 Hollycrest Dr, Champaign, IL 61821Off Market
- $188,2003 bd1 ba1.3k sqft1103 Frank Dr, Champaign, IL 61821Off Market
- $167,600-- bd1 ba-- sqft1107 Frank Dr, Champaign, IL 61821Off Market
- $217,8003 bd2 ba1.6k sqft1105 Hollycrest Dr, Champaign, IL 61821Off Market
Nearby schools
GreatSchools rating
- 5/10Kenwood Elementary SchoolGrades: K-5Distance: 0.7 mi
- 6/10Jefferson Middle SchoolGrades: 6-8Distance: 0.1 mi
- 5/10Centennial High SchoolGrades: 9-12Distance: 0.2 mi
Schools provided by the listing agent
- High: Centennial High School
- District: 4
Source: MRED as distributed by MLS GRID. This data may not be complete. We recommend contacting the local school district to confirm school assignments for this home.


Get pre-qualified for a loan
At Zillow Home Loans, we can pre-qualify you in as little as 5 minutes with no impact to your credit score.An equal housing lender. NMLS #10287.
Sell for more on Zillow
Get a Zillow Showcase℠ listing at no additional cost and you could sell for .
$191,800
2% more
+$3,836
With Zillow Showcase(estimated)
$195,636
- Illinois
- Champaign County
- Champaign
- 61821
- 1106 Hollycrest Dr
Nearby cities
Nearby zip codes
Other Champaign Topics
