Skip main navigation
For sale
  • $315,000

    1106 Honey Maple St, Princeton, TX 75407

    3beds
    1,536sqft
    : 
    Loading
    Get pre-qualified
    Single Family Residence
    Built in 2022
    6,316 Square Feet Lot
    $307,100 Zestimate®
    $205/sqft
    $54/mo HOA

    What's special

    Modern finishesAttached garageTwo-car garageStainless steel appliancesWelcoming covered entryLarge center islandAmple counter space
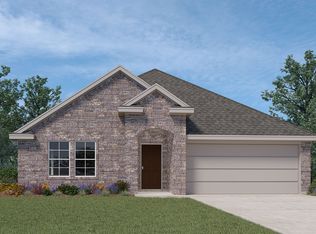
    Located in Winchester Crossing in Princeton, TX, this single-story home built in 2022 offers a functional layout, modern finishes, and low-maintenance living just minutes from US-380 with easy access to McKinney and major commuting routes. This 3-bedroom, 2-bath home features a split-bedroom floor plan for added privacy, with the primary suite tucked away from secondary bedrooms—ideal for everyday living or hosting guests. The open-concept living, kitchen, and dining area creates a seamless flow, perfect for entertaining or relaxed nights at home.The kitchen is designed for both style and function, complete with a large center island, gas range, stainless steel appliances, and ample counter space—a great setup for cooking, gathering, or working from home. The primary suite offers a spacious retreat with a well-sized bedroom and private bath, while secondary bedrooms provide flexibility for guests, a home office, or additional living needs. Additional features include: - Energy-efficient construction (2022 build) - Central HVAC + insulated windows for year-round comfort - High-speed internet availability - Attached garage + modern systems throughout Enjoy the curb appeal of attractive brickwork, a welcoming covered entry, and manicured landscaping. The property features a two-car garage, newly added backyard storage shed, fenced backyard for outdoor fun, and a spacious lot—ideal for pets or gardening enthusiasts. Located close to local schools, parks, and has easy access to Hwy 380. This vibrant Princeton neighborhood includes perks such as 3 community pools, a playground, and several walking trails nearby with beautiful pond views. Don’t miss this opportunity to settle into a move-in-ready home that combines functionality, comfort, and modern style in a new friendly Texas community.
    91 days
    |
    37
    |
    6
    |

    Zillow last checked:

    Listing updated:

    Listed by:

    Madison Doss 0754488 214-210-1500,

    Ebby Halliday, REALTORS 214-210-1500

    Source: NTREIS,MLS#: 21236595

    Loading...

      Facts & features

      Interior

      Bedrooms & bathrooms
      • Bedrooms: 3
      • Bathrooms: 2
      • Full bathrooms: 2
      Primary bedroom
      • Features: En Suite Bathroom, Linen Closet, Walk-In Closet(s)
      • Level: First
      • Dimensions: 12 x 16
      Kitchen
      • Features: Built-in Features, Eat-in Kitchen, Granite Counters, Kitchen Island, Pantry, Walk-In Pantry
      • Level: First
      • Dimensions: 0 x 0
      Living room
      • Features: Ceiling Fan(s)
      • Level: First
      • Dimensions: 0 x 0
      Heating
      • Central, Electric
      Cooling
      • Central Air, Electric
      Appliances
      • Included: Some Gas Appliances, Dishwasher, Disposal, Gas Range, Gas Water Heater, Microwave, Plumbed For Gas
      Features
      • Double Vanity, Eat-in Kitchen, Kitchen Island, Open Floorplan, Pantry, Walk-In Closet(s), Wired for Sound
      • Flooring: Carpet, Combination, Ceramic Tile, Laminate
      • Has basement: No
      • Has fireplace: No
      Interior area
      • Total interior livable area: 1,536 sqft
      Video & virtual tour

      Property

      Parking
      • Total spaces: 2
      • Parking features: Door-Single, Driveway, Garage Faces Front, Garage, Garage Door Opener, Lighted, On Street
      • Attached garage spaces: 2
      • Has uncovered spaces: Yes
      Features
      • Levels: One
      • Stories: 1
      • Patio & porch: Covered
      • Pool features: None
      • Fencing: Wood
      Lot
      • Size: 6,316 Square Feet
      • Features: Landscaped
      Details
      • Additional structures: Shed(s)
      • Parcel number: R125720DD00901

      Construction

      Type & style
      • Home type: SingleFamily
      • Architectural style: Detached
      • Property subtype: Single Family Residence
      Materials
      • Brick
      • Foundation: Slab
      • Roof: Composition
      Condition
      • Year built: 2022

      Utilities & green energy

      • Sewer: Public Sewer
      • Water: Public
      • Utilities for property: Electricity Connected, Natural Gas Available, Sewer Available, Separate Meters, Water Available

      Community & HOA

      Community
      • Features: Sidewalks
      • Security: Security System Leased, Security System, Carbon Monoxide Detector(s), Smoke Detector(s)
      • Subdivision: Winchester Crossing Ph 8
      HOA
      • Has HOA: Yes
      • Services included: All Facilities, Maintenance Grounds
      • HOA fee: $325 semi-annually
      • HOA name: Neighborhood Management Inc
      • HOA phone: 972-359-1548
      Location
      • Region: Princeton

      Financial & listing details

      • Price per square foot: $205/sqft
      • Tax assessed value: $296,985
      • Annual tax amount: $5,743
      • Date on market: 4/11/2026
      • Listing terms: Cash,Conventional,FHA,VA Loan
      • Exclusions: All home decor including on walls, mirrors in bedrooms/living spaces, brass coat rack, washer and dryer
      • Electric utility on property: Yes

        Estimated market value

        $307,100

        $292,000 - $322,000

        $1,989/mo

        Price history

        DateEventPrice
        4/11/2026Listed for sale$315,000$205/sqft
        Source: NTREIS #21236595 Report a problem
        12/16/2025Listing removed$315,000$205/sqft
        Source: Ebby Halliday Realtors #21049601 Report a problem
        10/8/2025Price change$315,000-3.1%$205/sqft
        Source: NTREIS #21049601 Report a problem
        9/4/2025Listed for sale$325,000-0.8%$212/sqft
        Source: NTREIS #21049601 Report a problem
        6/28/2022Sold--
        Source: NTREIS #20049740 Report a problem
        5/10/2022Pending sale$327,490$213/sqft
        Source: NTREIS #20049740 Report a problem
        5/5/2022Listed for sale$327,490$213/sqft
        Source: NTREIS #20049740 Report a problem

        Public tax history

        YearProperty taxesTax assessment
        2025$5,156 -10.1%$296,985 -0.4%
        2024$5,734 -22.1%$298,182 -4.5%
        2023$7,360 +136.7%$312,219 +290.3%
        2022$3,109 $80,000
        Find assessor info on the county website

        Monthly payment

        Est. payment

        Payment breakdown

        Explore the cost of this home by adjusting the details. Changes won't be saved.
        All calculations are estimates and provided by Zillow, Inc. for informational purposes only. Actual amounts may vary.
        HOA fees may include property taxes on listings classified as Co-Ops. Contact the listing agent and/or owner for fee details.
        Mortgage interest rates are dependent on a number of factors, including credit score, down payment, and repayment length. Interest rate data provided by Zillow Group Marketplace, Inc. as of 1/1/1970 from various mortgage lenders with which we have lead or other similar arrangements; the Estimated Payment is an average of those rates.
        See how much you could borrow to make a competitive offer.

        Climate risks

        Neighborhood: 75407

        Getting around

        0 / 100
        Car-Dependent
        25 / 100
        Somewhat Bikeable

        Nearby schools

        GreatSchools rating
        Schools provided by the listing agent
        • Elementary: Harper
        • Middle: Mattei
        • High: Lovelady
        • District: Princeton ISD

        Source: NTREIS. This data may not be complete. We recommend contacting the local school district to confirm school assignments for this home.

        A local agent can set up tours, give advice and negotiate with sellers.

        Browse local experts

        Similar homes